Chesterford Chesterford Research Park
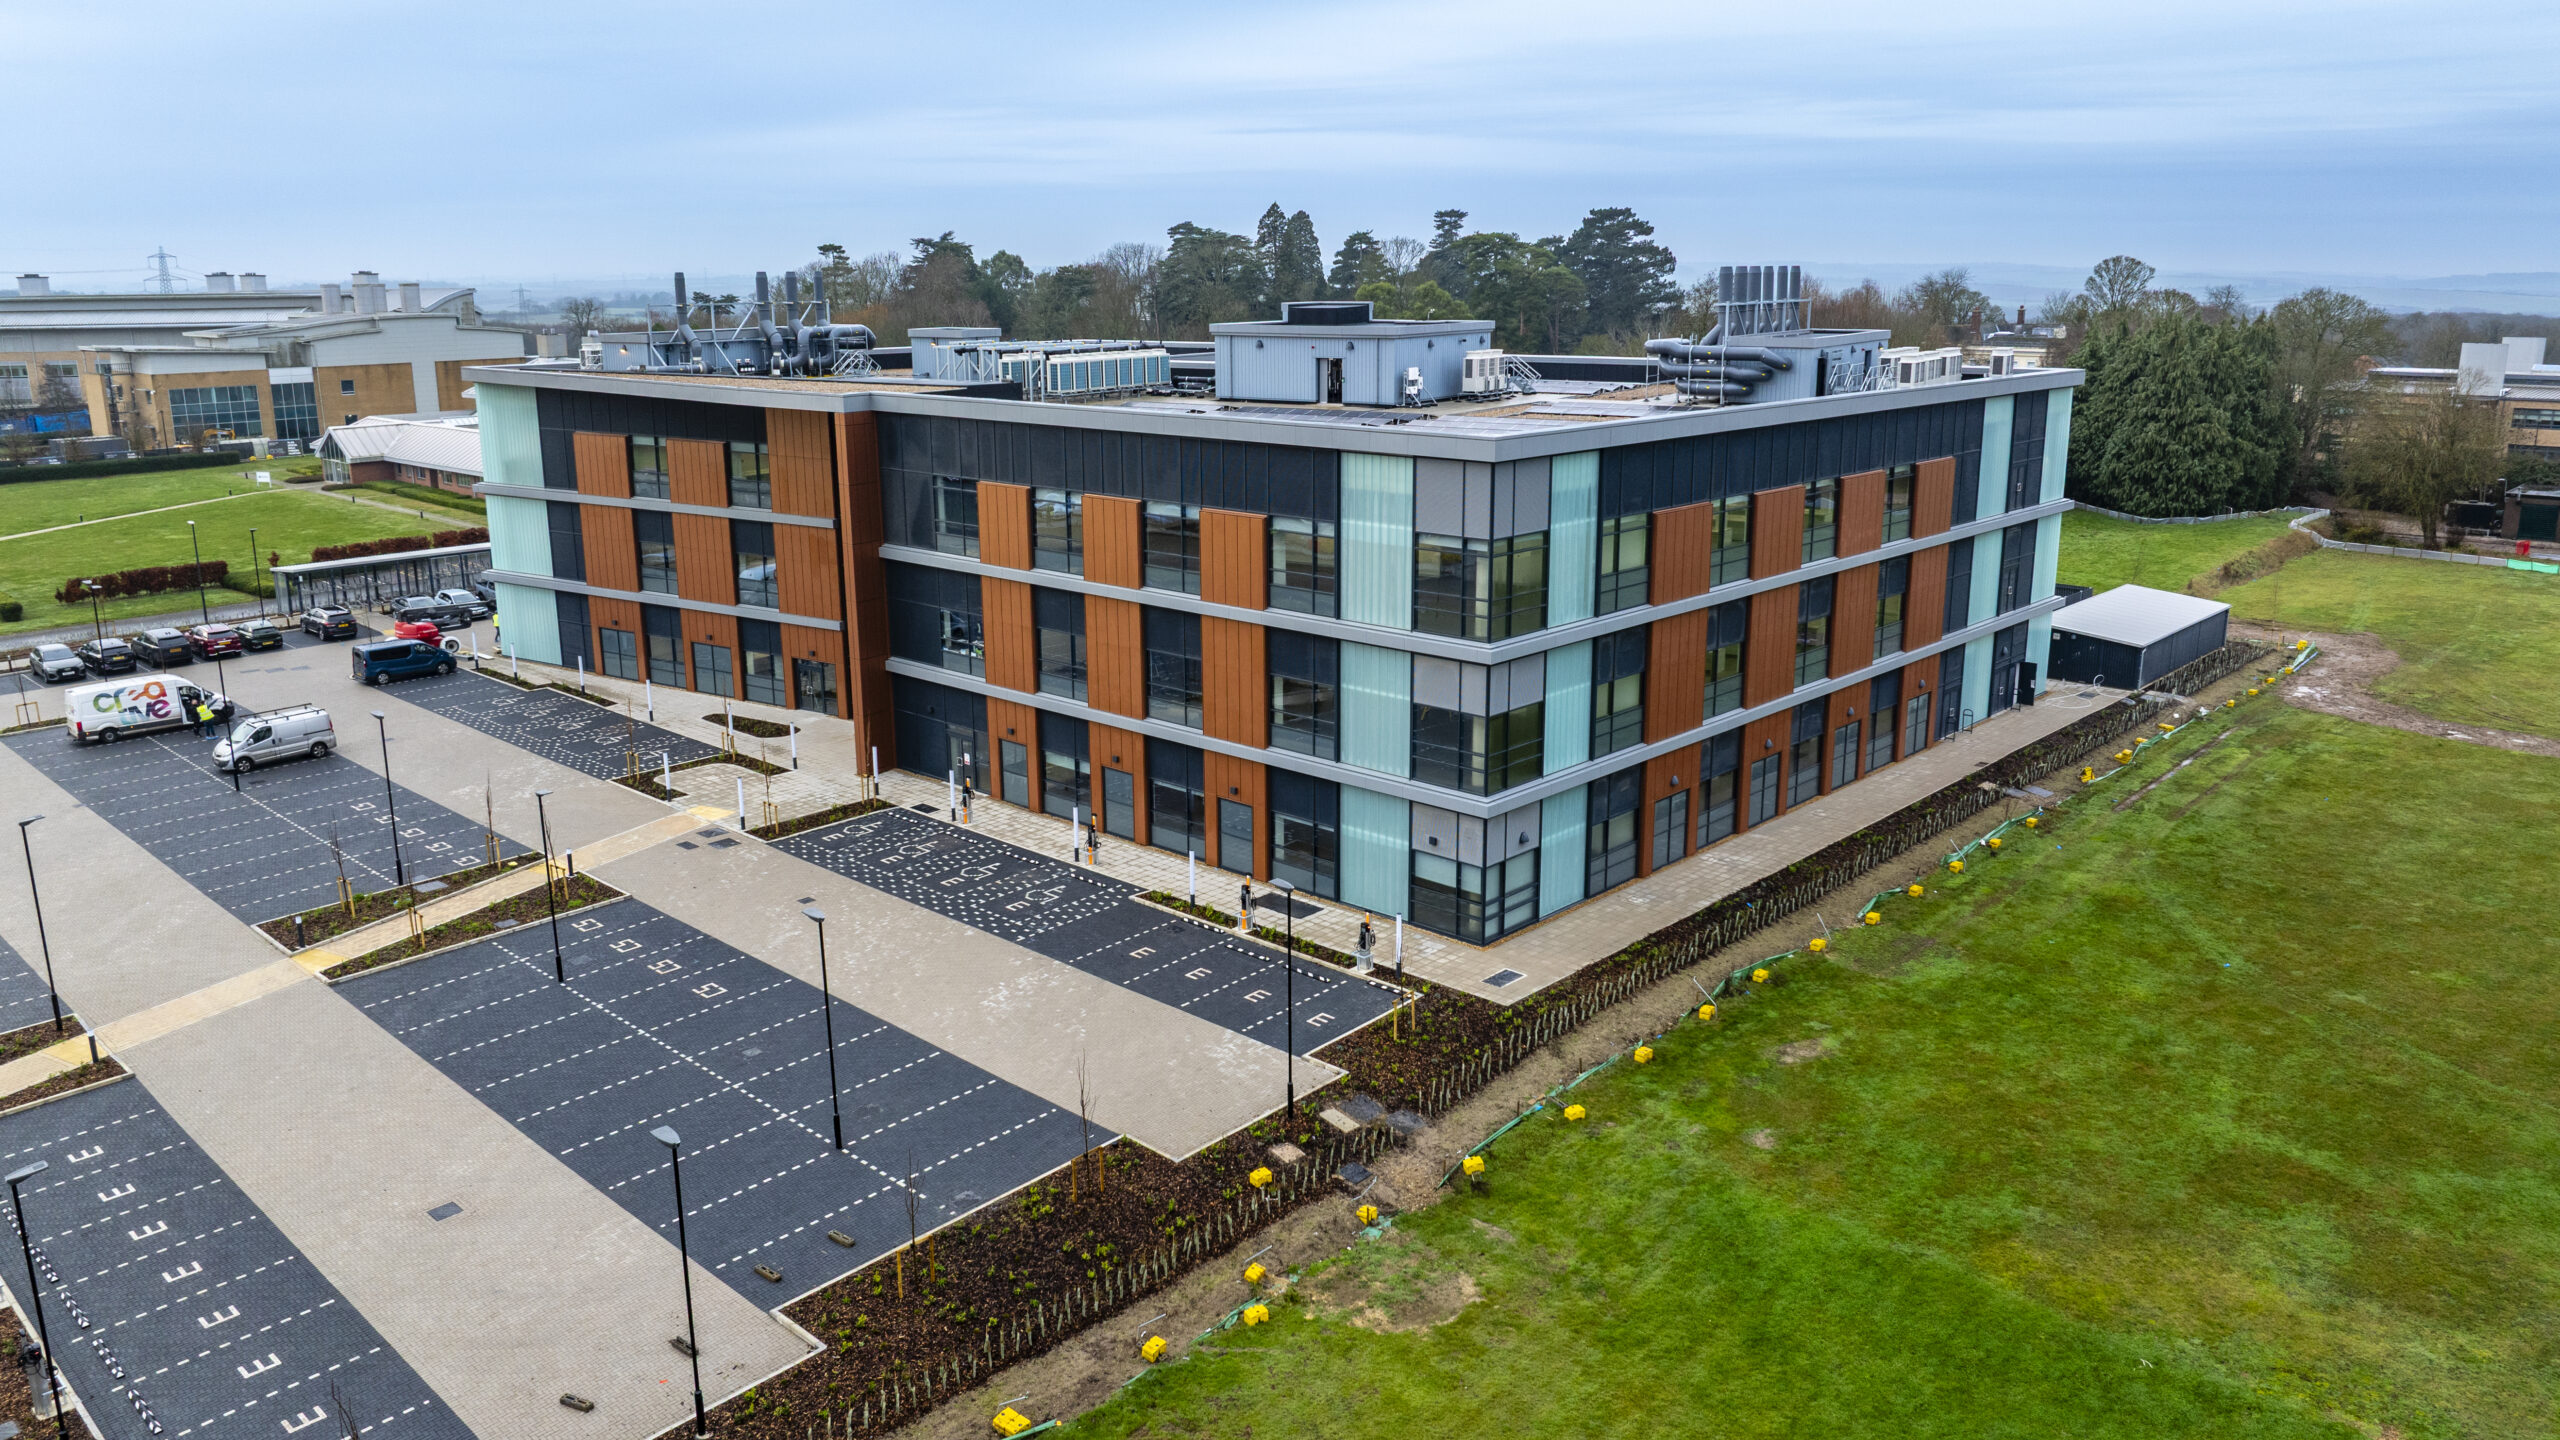
The Sidney Sussex Building is a new laboratory and office facility at Chesterford Research Park, Cambridge, forming part of the park’s continued expansion as a national centre for life sciences research and innovation.
Client
Aviva
Sector
Life Sciences
Completed
April 2026
Programme
72 Weeks
Sustainability Credentials
BREEAM: Excellent, EPC 'A' Rating
Architect
BCR Infinity Architects
Engineer:
Heyne Tillett Steel
PM/QS/EA
QED Engineering (MEP)
About This Project
Project Overview
The Sidney Sussex Building comprised the construction of a 56,000 sq ft life sciences research and development facility at Chesterford Research Park, Cambridge. Located approximately 13 miles south of Cambridge, at the heart of the UK’s ‘golden triangle’, the scheme formed a significant addition to one of the UK’s foremost centres for scientific innovation. Set within a landscaped 250-acre research campus, the completed development provides ten fully fitted laboratory and office suites across three storeys, delivering high-quality, flexible accommodation designed to support the growing demand from the Cambridge life sciences cluster.
Project Requirements
The client required a high-specification laboratory and office building capable of accommodating multiple life sciences occupiers with varying technical and spatial requirements. Flexibility was a key driver, with suites designed to support modular laboratory configurations and future reconfiguration as occupier requirements evolved. The scheme also required strong sustainability performance, integration with the wider research park infrastructure and the delivery of specialist scientific environments within a live operational setting.
Glencar’s Role
Glencar delivered the project as main contractor under a Design & Build appointment, taking responsibility for the coordination, design development and construction of the facility through to successful completion. The project demonstrated Glencar’s capability in delivering complex, high-specification scientific infrastructure within an operational research environment.
Scope of Works
Enabling Works / Civils & Infrastructure
Site preparation within a live research park environment
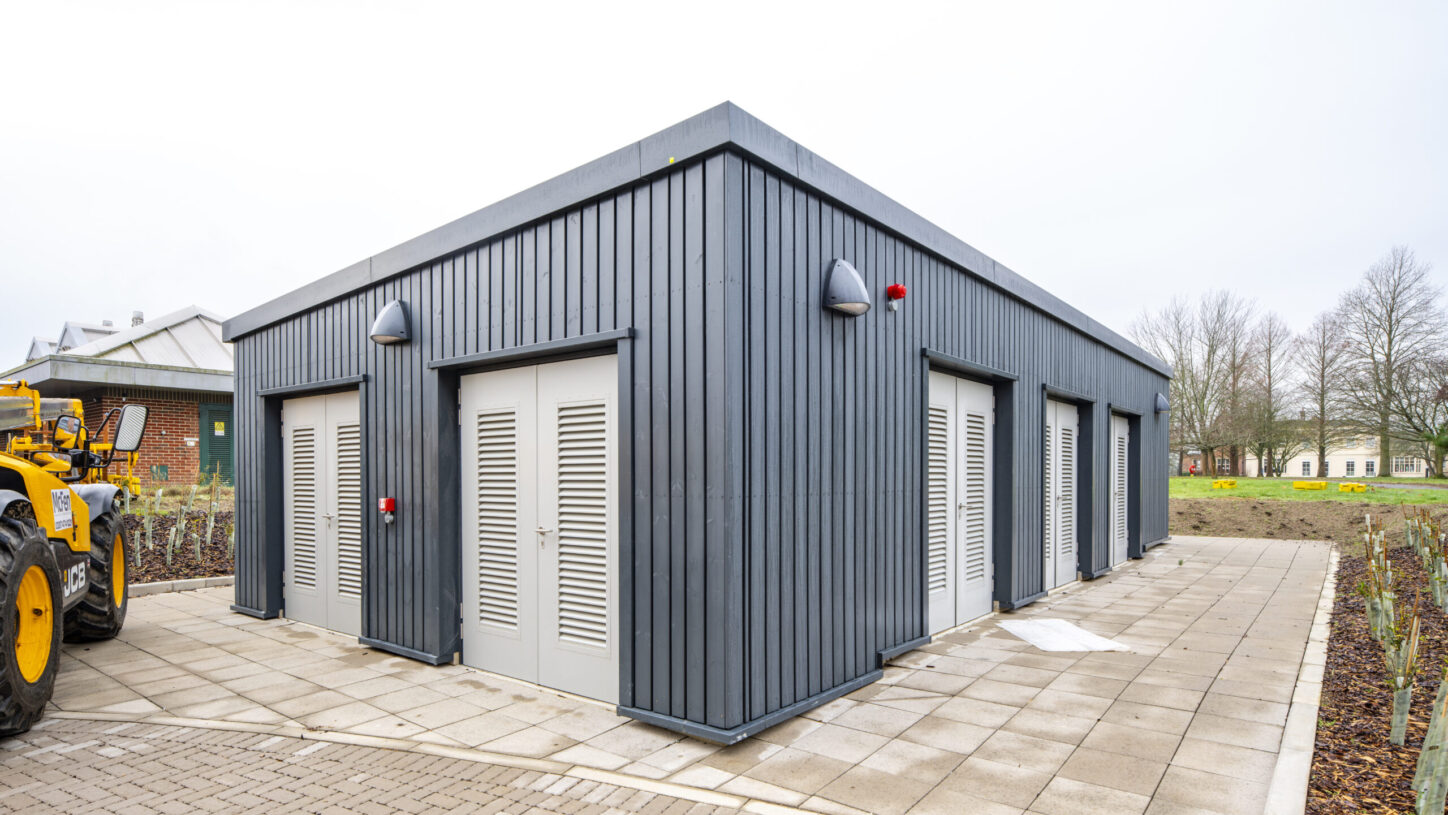
New HV substation and utilities infrastructure
Waste management facilities and overflow car parking
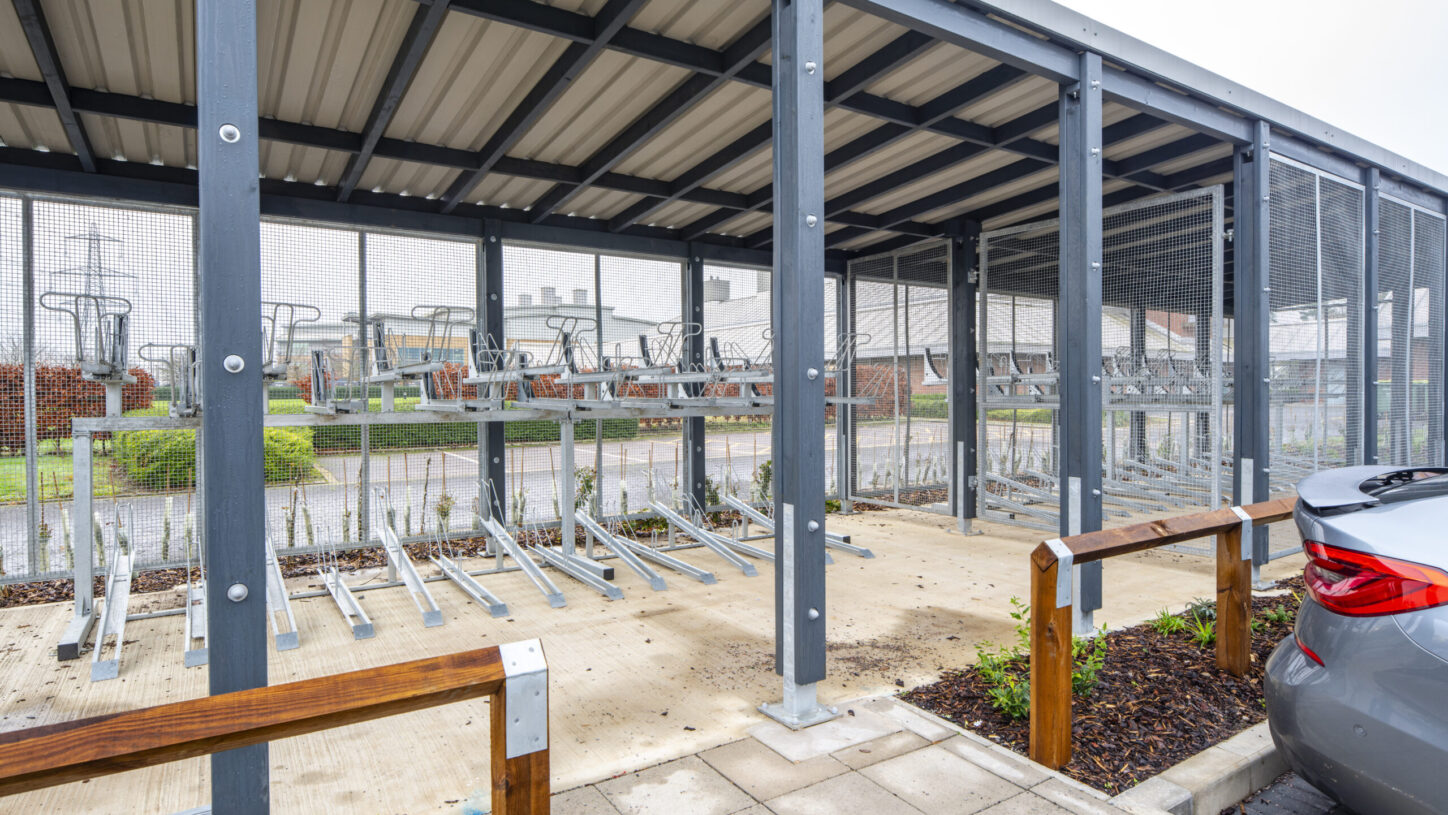
EV charging infrastructure and cycle parking provision
External storage and loading areas
Building / Superstructure
Reinforced concrete frame construction providing inherent vibration resistance for laboratory environments
Three-storey speculative science laboratory and office building
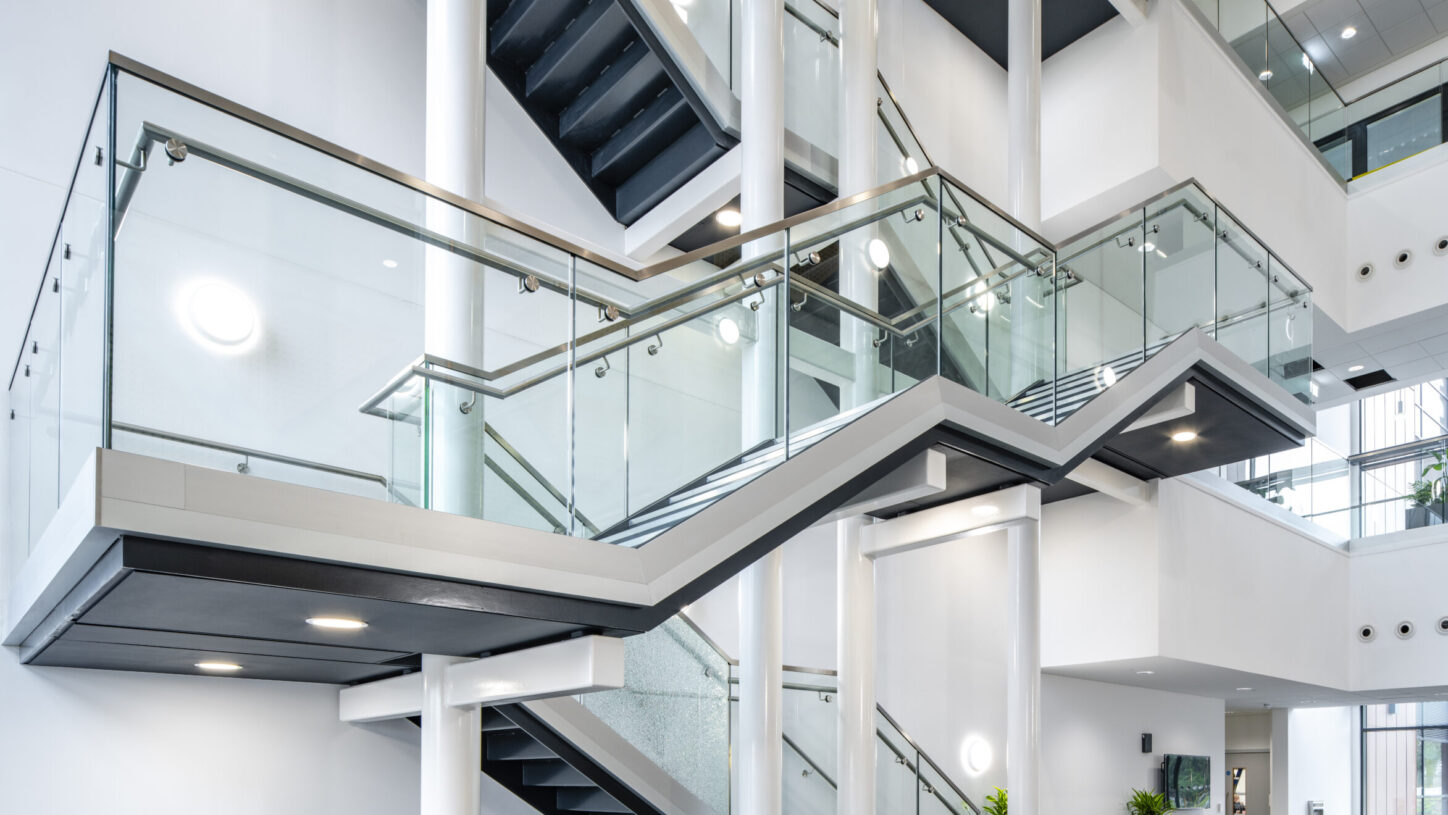
Two building wings connected via a central atrium and full-height reception space
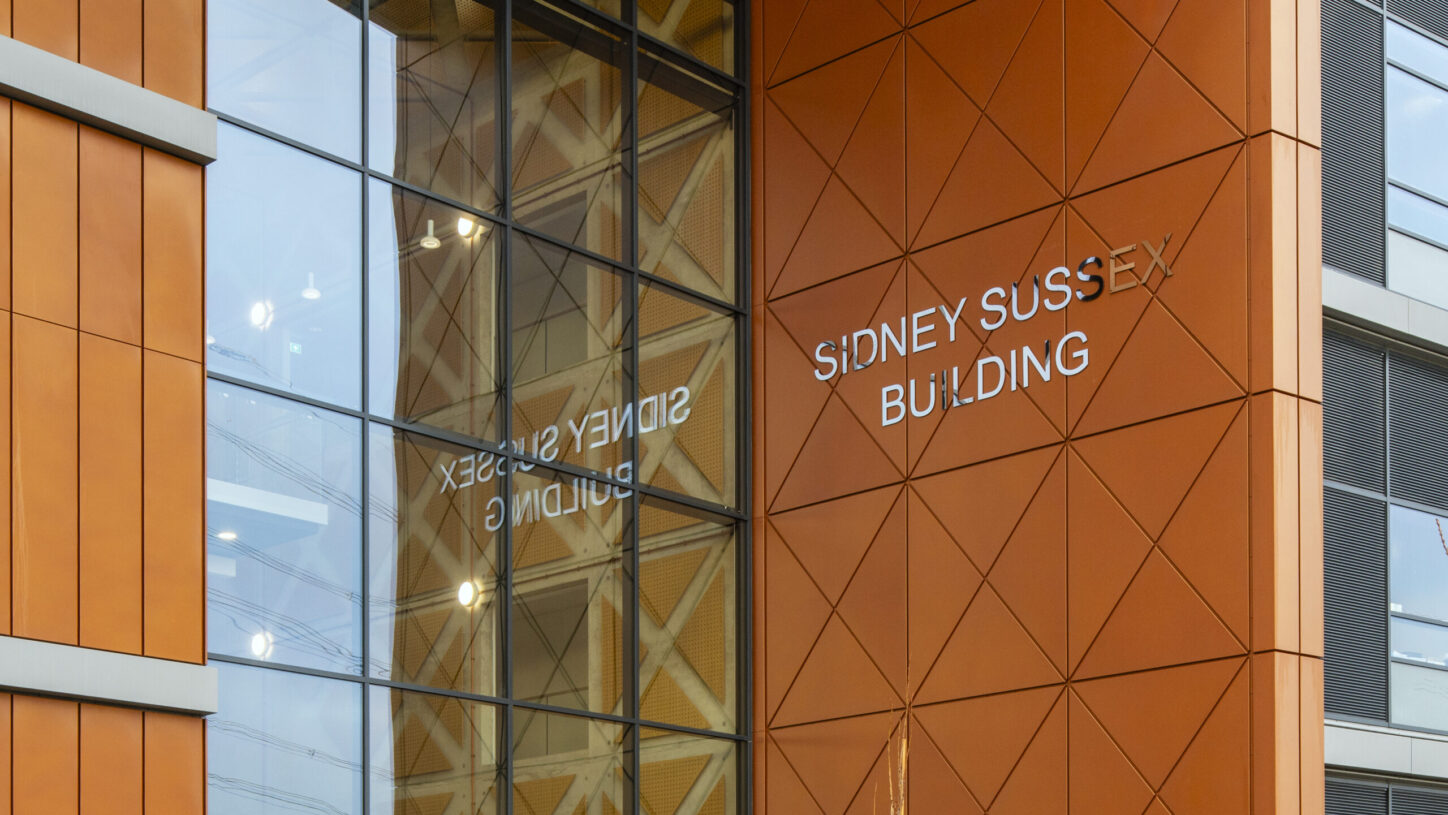
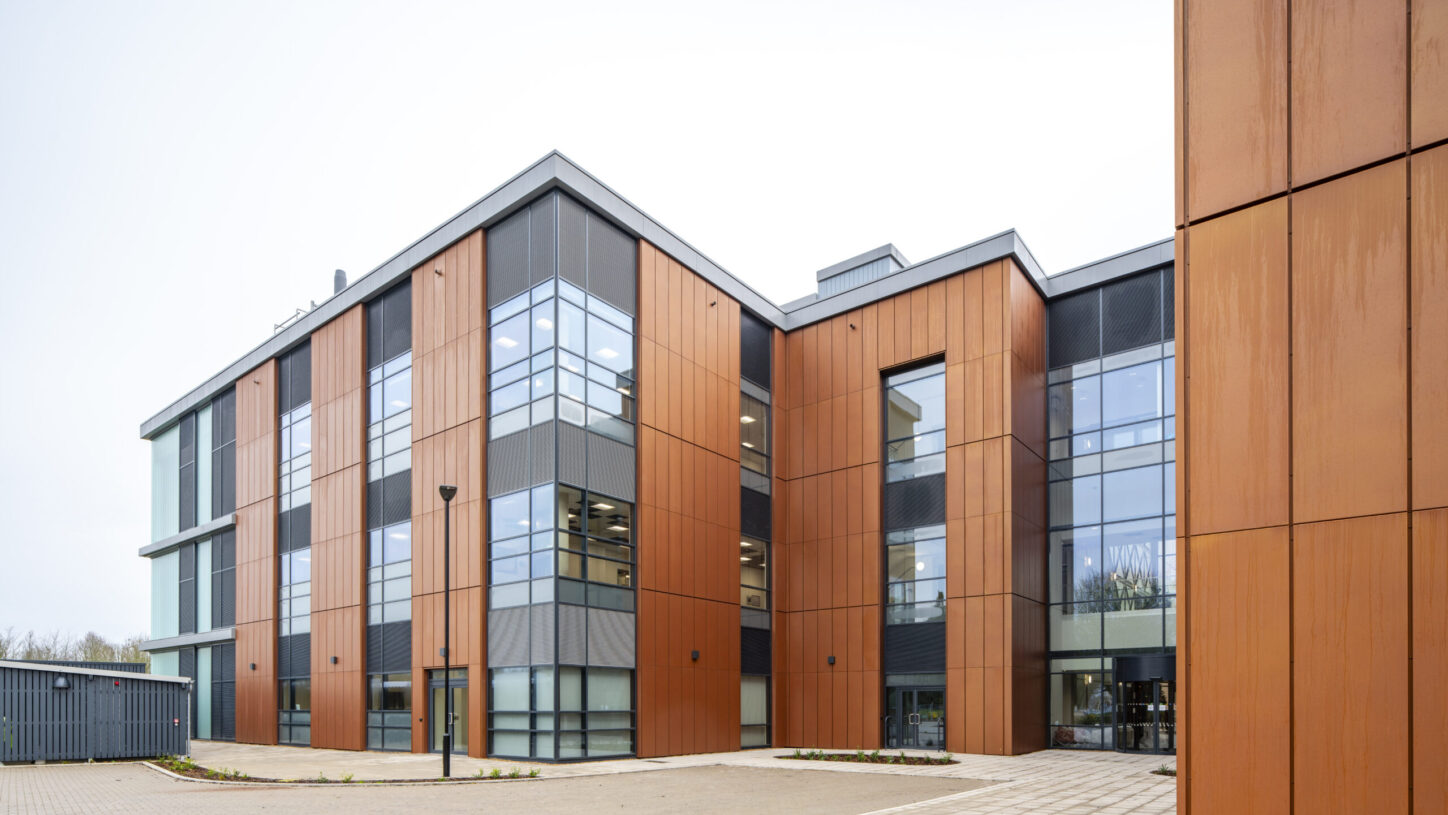
High-specification external envelope incorporating rainscreen cladding, curtain walling, structural glazing and a high-performance cold roof system
Fit-Out & Building Services
Ten fully fitted R&D laboratory suites ranging from approximately 2,200 sq ft to over 8,300 sq ft
Wet laboratory environments with fitted fume hoods, laboratory benching and specialist flooring
Cat A open-plan office and write-up areas
High-performance HVAC systems and specialist MEP infrastructure
Dedicated plant rooms serving individual laboratory suites
Passenger and goods lifts, communal meeting rooms, showers, changing facilities and storage areas
External Works & Landscaping
Biodiversity enhancements including wildflower meadows, planting and ecological habitats
Wildlife-sensitive lighting, bird and bat boxes
Photovoltaic panels integrated into the development
External hard and soft landscaping works
Technical & Delivery Challenges
Delivering a multi-occupancy laboratory building within an operational research park presented significant technical and coordination challenges. The project required careful integration of specialist laboratory services, high-performance HVAC systems and independent plant infrastructure, while maintaining flexibility for future occupiers.
The delivery strategy demanded detailed planning, sequencing and close collaboration across the project team. During the programme, Glencar undertook a comprehensive reassessment of sequencing, procurement and risk management to maintain programme certainty and safeguard quality. Advanced BIM coordination, revised construction methodologies and proactive supply chain engagement were instrumental in ensuring successful delivery.
The reinforced concrete frame was specifically selected to provide inherent vibration resistance suitable for precision scientific equipment and laboratory use, while modular façade elements, lightweight steel framing systems and demountable internal partitions enabled long-term adaptability and future reconfiguration opportunities.
Delivery Conditions Addressed
Live operational research park environment
Specialist life sciences and laboratory construction
Multi-occupancy building configuration
High-performance MEP integration
Precision vibration-resistant structural design
Sustainability-led design and delivery requirements
Complex coordination and sequencing challenges
Sustainability & ESG
Sustainability was central to the Sidney Sussex Building, which achieved both BREEAM Excellent and EPC A ratings. The development adopted a fossil fuel-free energy strategy incorporating photovoltaic panels and highly efficient building services to support low operational carbon performance.
The project also incorporated a low-carbon concrete specification containing 50% ground granulated blast furnace slag (GGBS), significantly reducing embodied carbon. The completed building achieved an upfront embodied carbon figure of 659kgCO₂e/m².
In addition, the scheme delivered a 24% biodiversity net gain through the creation of wildflower meadows, new planting, ecological habitats, wildlife-sensitive lighting and the installation of bird and bat boxes, supporting the wider environmental objectives of Chesterford Research Park.
The Outcome
The completed Sidney Sussex Building now provides flexible, high-quality laboratory and office accommodation tailored to the operational requirements of life sciences occupiers. Designed for long-term adaptability, the development supports evolving tenant needs through modular planning, scalable MEP capacity and flexible laboratory configurations.
The scheme has strengthened Chesterford Research Park’s position as a leading destination for scientific research and innovation, delivering specialist infrastructure that combines sustainability, technical performance and future-ready laboratory environments within one of the UK’s most important life sciences clusters.
The Sidney Sussex Building comprised the construction of a 56,000 sq ft life sciences research and development facility at Chesterford Research Park, Cambridge. Located approximately 13 miles south of Cambridge, at the heart of the UK’s ‘golden triangle’, the scheme formed a significant addition to one of the UK’s foremost centres for scientific innovation. Set within a landscaped 250-acre research campus, the completed development provides ten fully fitted laboratory and office suites across three storeys, delivering high-quality, flexible accommodation designed to support the growing demand from the Cambridge life sciences cluster.
Project Requirements
The client required a high-specification laboratory and office building capable of accommodating multiple life sciences occupiers with varying technical and spatial requirements. Flexibility was a key driver, with suites designed to support modular laboratory configurations and future reconfiguration as occupier requirements evolved. The scheme also required strong sustainability performance, integration with the wider research park infrastructure and the delivery of specialist scientific environments within a live operational setting.
Glencar’s Role
Glencar delivered the project as main contractor under a Design & Build appointment, taking responsibility for the coordination, design development and construction of the facility through to successful completion. The project demonstrated Glencar’s capability in delivering complex, high-specification scientific infrastructure within an operational research environment.
Scope of Works
Enabling Works / Civils & Infrastructure
Site preparation within a live research park environment
New HV substation and utilities infrastructure
Waste management facilities and overflow car parking
EV charging infrastructure and cycle parking provision
External storage and loading areas
Building / Superstructure
Reinforced concrete frame construction providing inherent vibration resistance for laboratory environments
Three-storey speculative science laboratory and office building
Two building wings connected via a central atrium and full-height reception space
High-specification external envelope incorporating rainscreen cladding, curtain walling, structural glazing and a high-performance cold roof system
Fit-Out & Building Services
Ten fully fitted R&D laboratory suites ranging from approximately 2,200 sq ft to over 8,300 sq ft
Wet laboratory environments with fitted fume hoods, laboratory benching and specialist flooring
Cat A open-plan office and write-up areas
High-performance HVAC systems and specialist MEP infrastructure
Dedicated plant rooms serving individual laboratory suites
Passenger and goods lifts, communal meeting rooms, showers, changing facilities and storage areas
External Works & Landscaping
Biodiversity enhancements including wildflower meadows, planting and ecological habitats
Wildlife-sensitive lighting, bird and bat boxes
Photovoltaic panels integrated into the development
External hard and soft landscaping works
Technical & Delivery Challenges
Delivering a multi-occupancy laboratory building within an operational research park presented significant technical and coordination challenges. The project required careful integration of specialist laboratory services, high-performance HVAC systems and independent plant infrastructure, while maintaining flexibility for future occupiers.
The delivery strategy demanded detailed planning, sequencing and close collaboration across the project team. During the programme, Glencar undertook a comprehensive reassessment of sequencing, procurement and risk management to maintain programme certainty and safeguard quality. Advanced BIM coordination, revised construction methodologies and proactive supply chain engagement were instrumental in ensuring successful delivery.
The reinforced concrete frame was specifically selected to provide inherent vibration resistance suitable for precision scientific equipment and laboratory use, while modular façade elements, lightweight steel framing systems and demountable internal partitions enabled long-term adaptability and future reconfiguration opportunities.
Delivery Conditions Addressed
Live operational research park environment
Specialist life sciences and laboratory construction
Multi-occupancy building configuration
High-performance MEP integration
Precision vibration-resistant structural design
Sustainability-led design and delivery requirements
Complex coordination and sequencing challenges
Sustainability & ESG
Sustainability was central to the Sidney Sussex Building, which achieved both BREEAM Excellent and EPC A ratings. The development adopted a fossil fuel-free energy strategy incorporating photovoltaic panels and highly efficient building services to support low operational carbon performance.
The project also incorporated a low-carbon concrete specification containing 50% ground granulated blast furnace slag (GGBS), significantly reducing embodied carbon. The completed building achieved an upfront embodied carbon figure of 659kgCO₂e/m².
In addition, the scheme delivered a 24% biodiversity net gain through the creation of wildflower meadows, new planting, ecological habitats, wildlife-sensitive lighting and the installation of bird and bat boxes, supporting the wider environmental objectives of Chesterford Research Park.
The Outcome
The completed Sidney Sussex Building now provides flexible, high-quality laboratory and office accommodation tailored to the operational requirements of life sciences occupiers. Designed for long-term adaptability, the development supports evolving tenant needs through modular planning, scalable MEP capacity and flexible laboratory configurations.
The scheme has strengthened Chesterford Research Park’s position as a leading destination for scientific research and innovation, delivering specialist infrastructure that combines sustainability, technical performance and future-ready laboratory environments within one of the UK’s most important life sciences clusters.


Related Posts
Coventry
View Details
Unit 3C, SEGRO Park Coventry
Completed
Industrial & Logistics
Wellingborough
View Details
DC2 Victoria Park, Wellingborough
London
View Details
Valor Park, Enfield