Lambourn Dakota Building, Lambourn
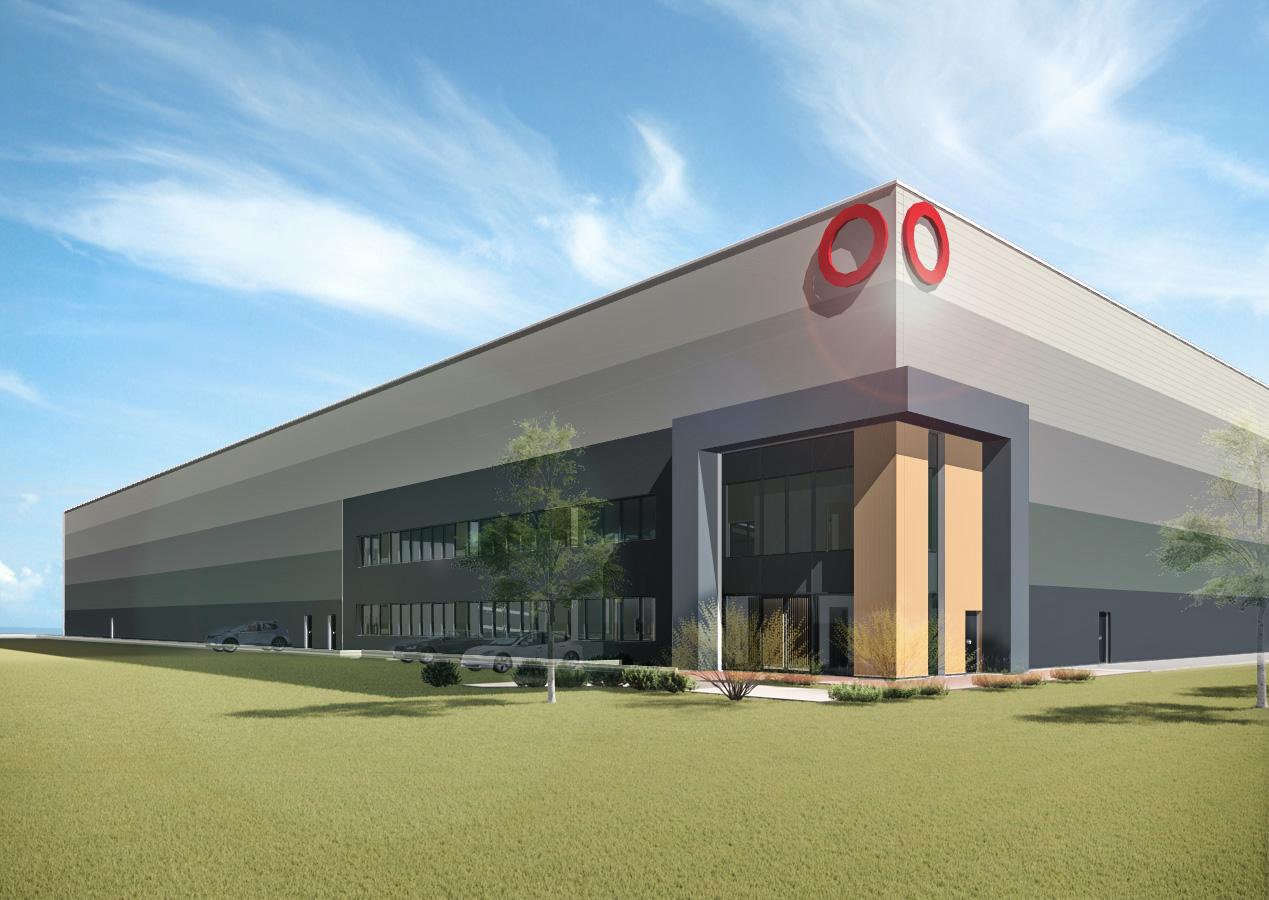
The Dakota Building at Lambourn combines a high-specification logistics facility with a bespoke heritage museum, delivering sustainable, future-ready warehouse space while celebrating the site’s historic significance.
Client
Walker Logistics
Sector
Industrial & Logistics
Completed
February 2026
Size
120,000 sq ft
Programme
44 weeks
Sustainability Credentials (Targeted)
BREEAM: Excellent, EPC 'A' Rating
Architect
Cornish Architects
Engineer
Hydrock
PM/QS/EA
Hollis
About This Project
Project Overview
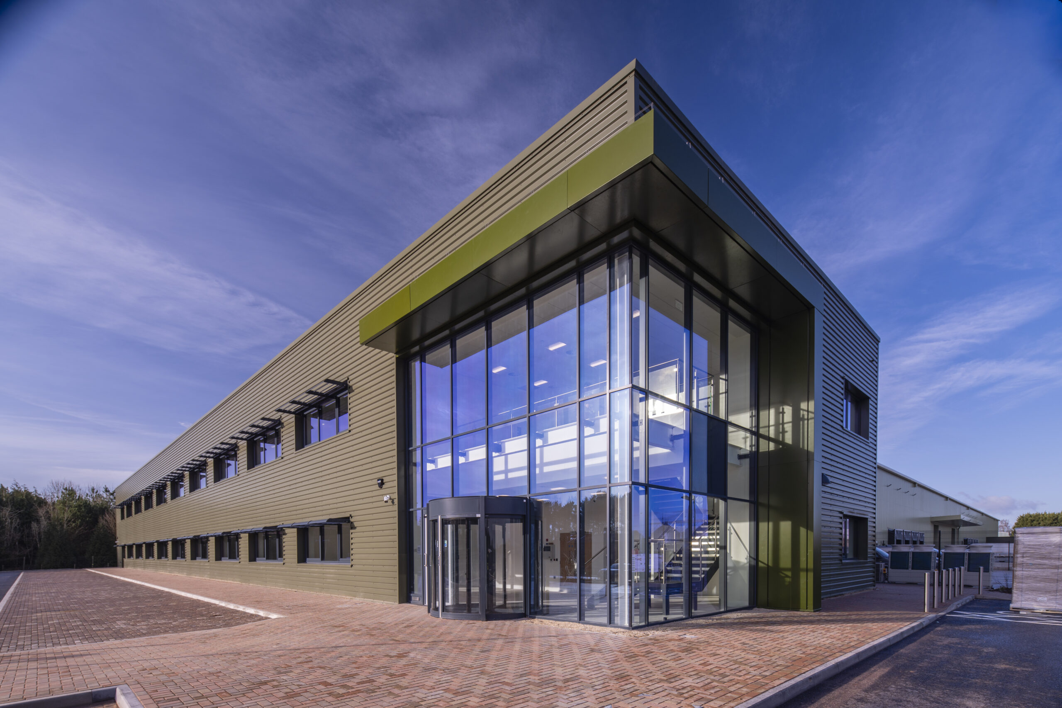
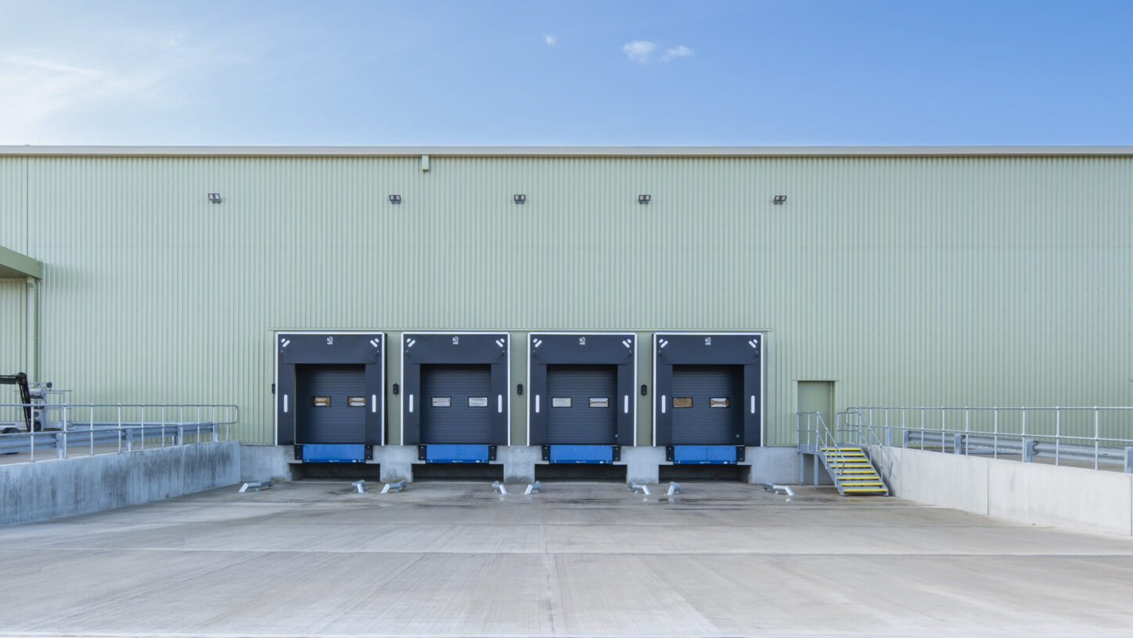
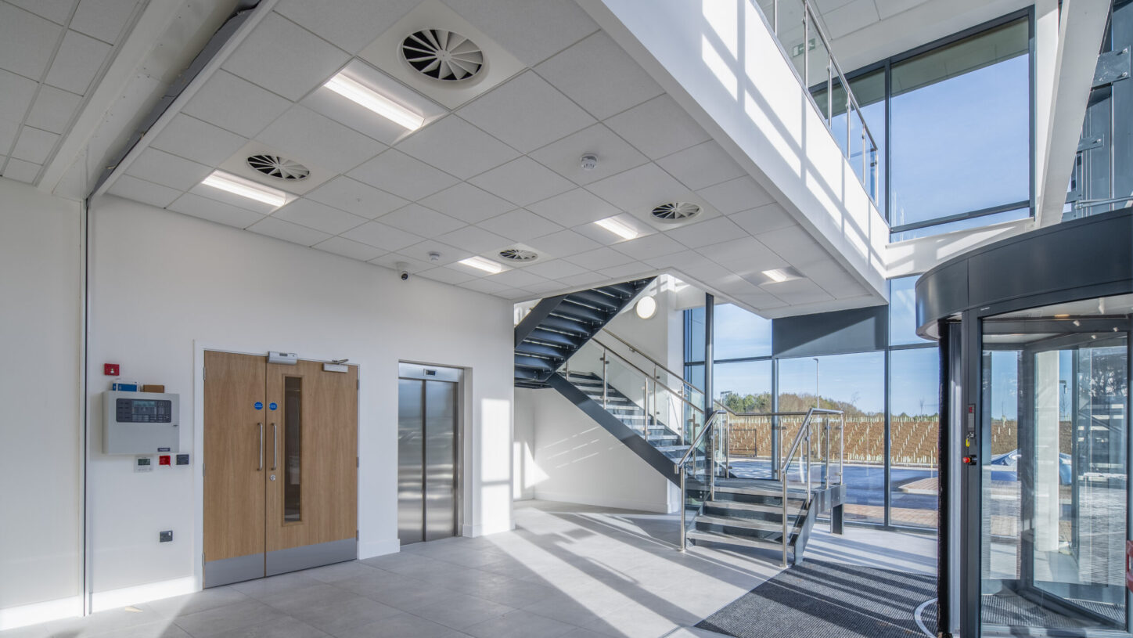
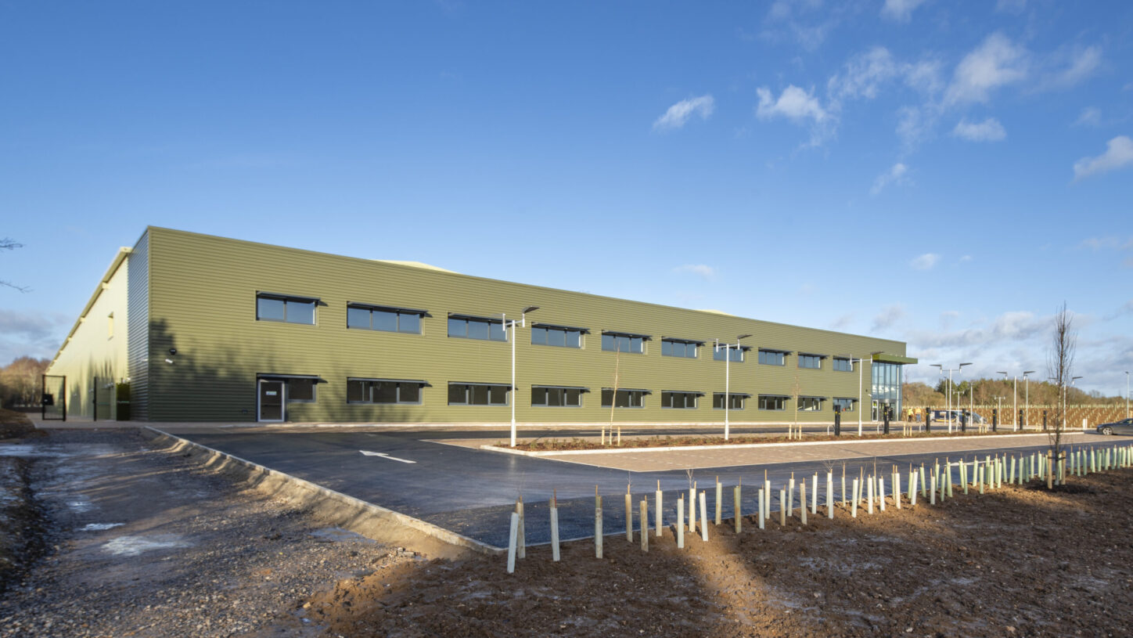
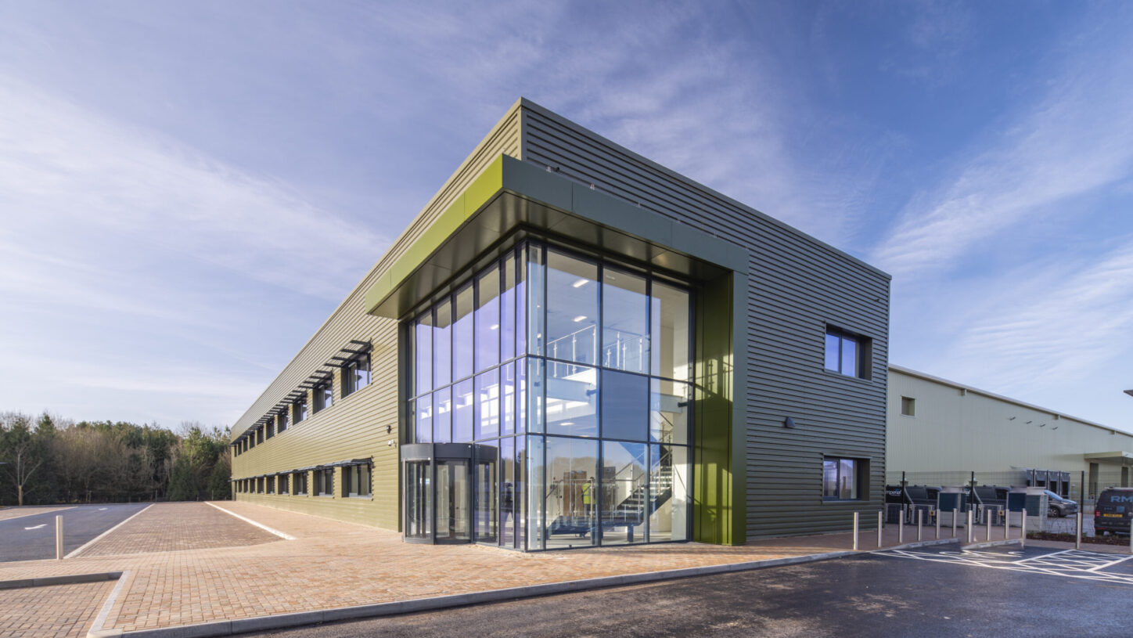
Glencar delivered the 120,000 sq ft Dakota Building in Lambourn for Walker Logistics, comprising a modern logistics warehouse, ancillary office accommodation and a publicly accessible museum. The development was Glencar’s first project for the client, providing a modern distribution facility alongside a bespoke heritage space commemorating the site’s history as part of RAF and USAAF Membury Airfield during the Second World War.
The scheme combines operational efficiency with strong environmental performance and architectural quality.
Glencar’s Role
Appointed under a Design & Build contract, Glencar delivered the full construction of the warehouse, offices, museum building and associated external works, including significant enabling and ground improvement works.
Scope of Works
Warehouse & Office Accommodation
Construction of a high-quality logistics warehouse with integrated ancillary office space designed to support Walker Logistics’ expanding operations.
Museum Facility
Delivery of a publicly accessible museum space, carefully integrated into the wider development to celebrate the site’s aviation heritage while complementing its modern commercial use.
Groundworks & Enabling Works
Extensive enabling works including approximately 14,000m³ of cut and fill, ground stabilisation and vibro stone column installation to prepare the site for construction.
External Works
Provision of access roads, car parking, landscaping and service infrastructure to support both operational and visitor requirements.
Sustainability & ESG
The development was designed to achieve BREEAM ‘Excellent’ and EPC A+ ratings. Sustainability measures include a fabric-first design approach, extensive rooflights to maximise natural daylight, mechanical ventilation with heat recovery, air source heat pumps and roof-mounted solar PV. The scheme was designed to achieve zero-carbon emissions from both regulated and unregulated energy use, supporting Walker Logistics’ environmental objectives.
Technical & Delivery Challenges
Delivering a logistics facility and public museum within a single coordinated programme required careful sequencing, stakeholder management and technical integration. Significant ground remediation and stabilisation works were also critical to ensuring the long-term performance of the building platform.
The Outcome
Completed in February 2026, the Dakota Building provides Walker Logistics with a high-quality, future-proofed distribution hub, combining strong sustainability credentials with a distinctive architectural identity and a meaningful connection to the site’s historic past.


Related Posts
Live
Ireland
Coventry
View Details
Unit 3C, SEGRO Park Coventry
Completed
Industrial & Logistics
Wellingborough
View Details
DC2 Victoria Park, Wellingborough