Neasden Hannah Close
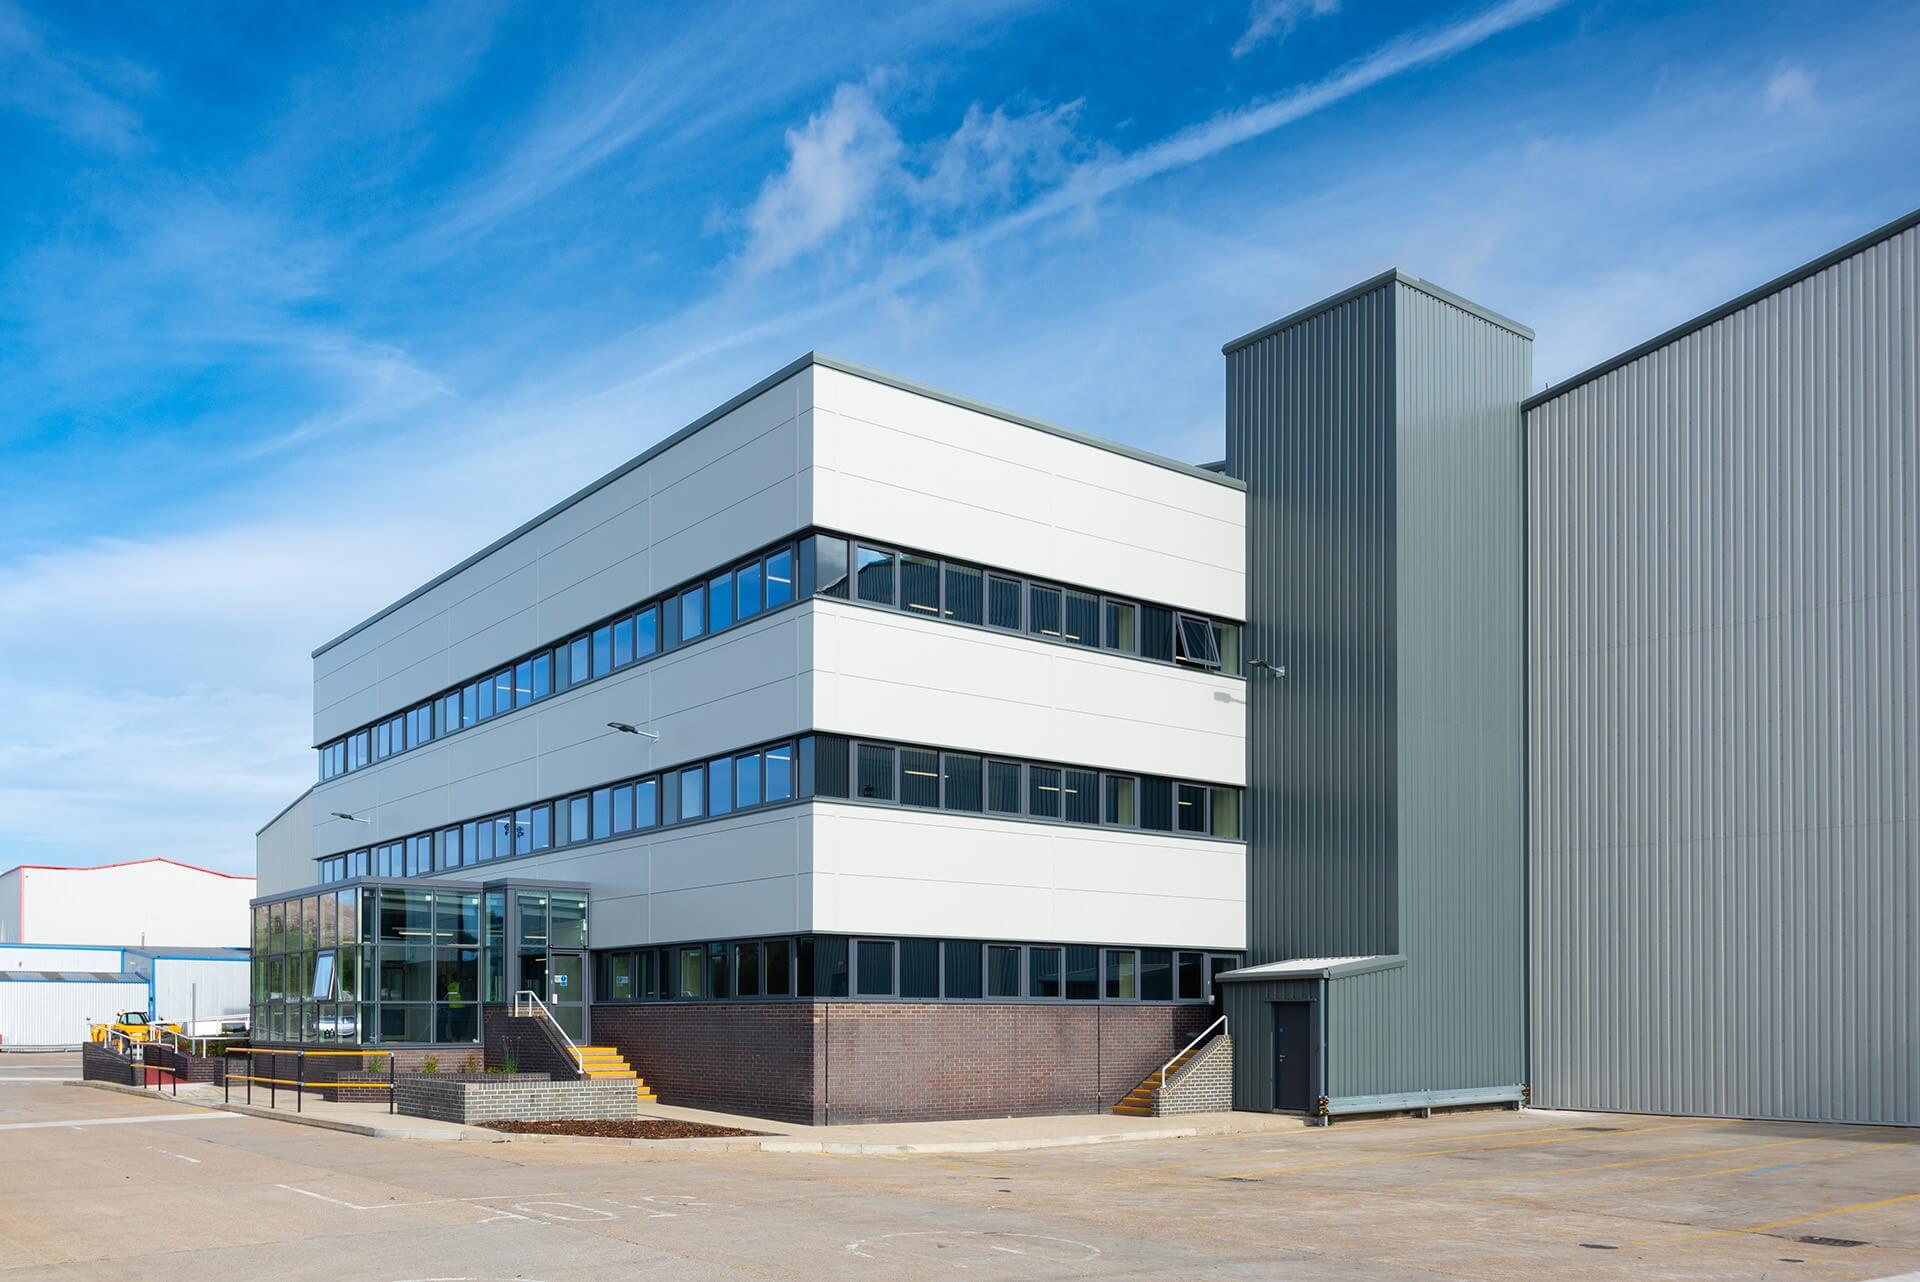
Hannah Close, Neasden is a refurbishment project delivered to upgrade an existing industrial asset, providing improved warehouse, office and service yard accommodation aligned with modern logistics requirements.
Client
UK UKCPE c/o Aberdeen Standard Investments
Sector
Industrial & Logistics
Completed
September 2019
Programme
26 Weeks
Architect/ Designer:
CHQ Architects
Engineer:
Fairhurst & KJ Tait
PM/QS/EA
TMD Building Consultancy
About This Project
Project Overview
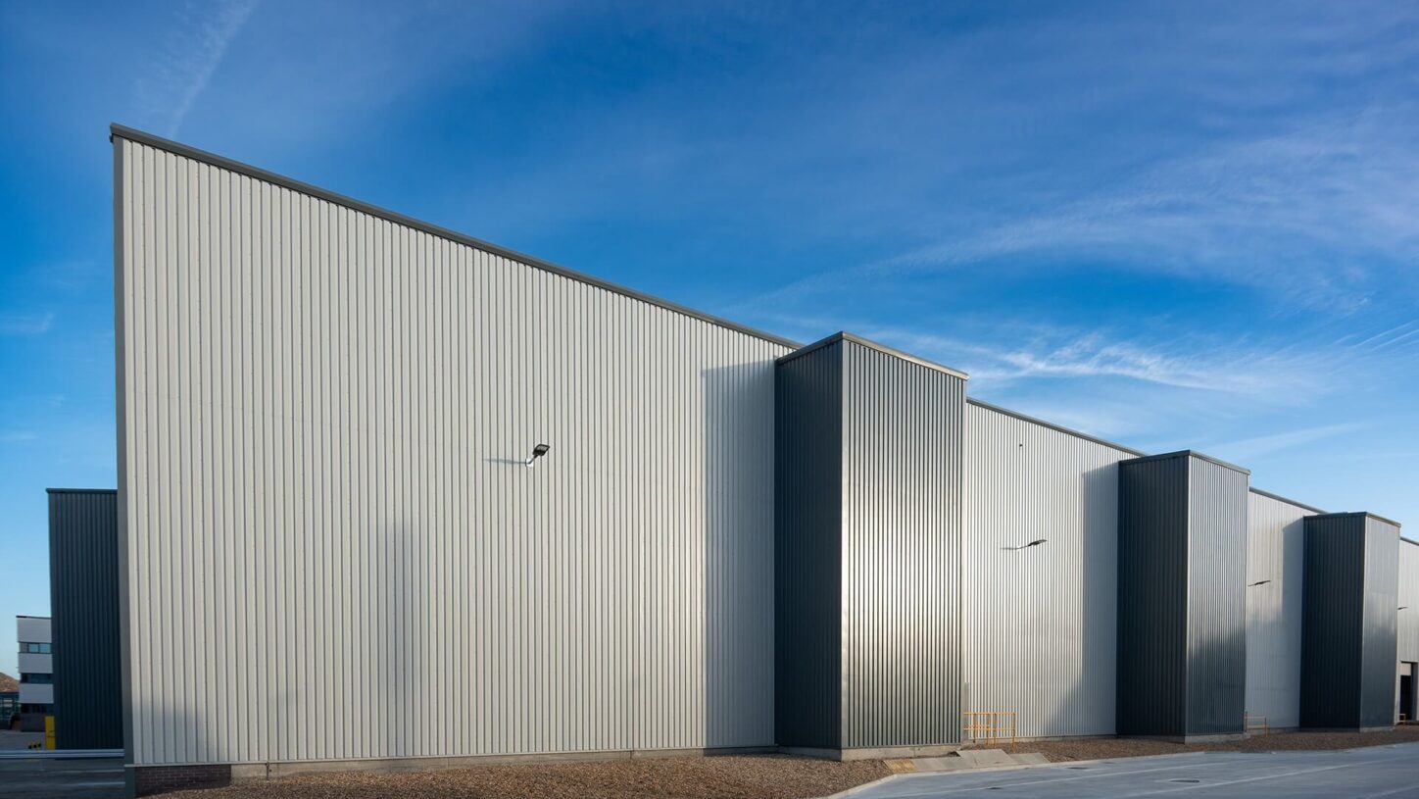
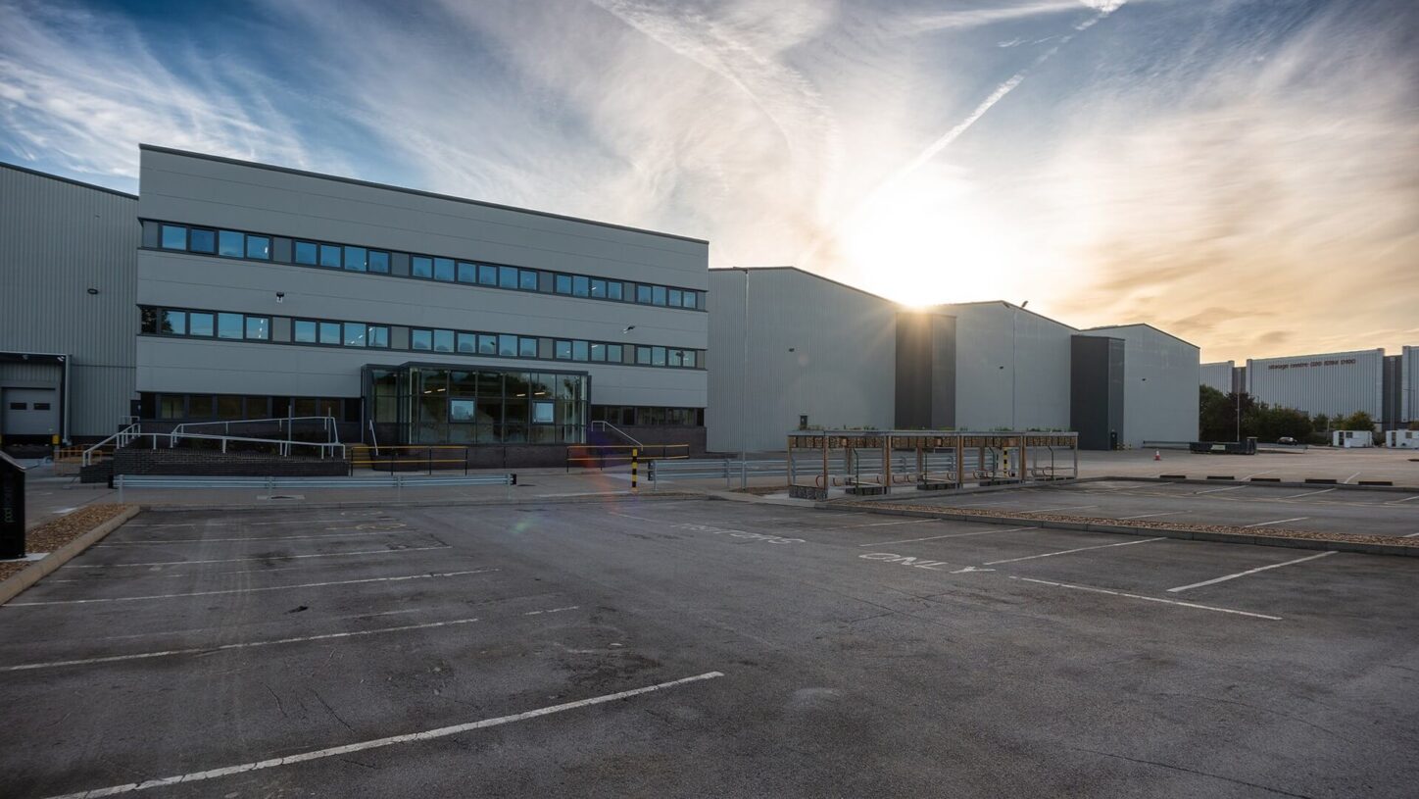
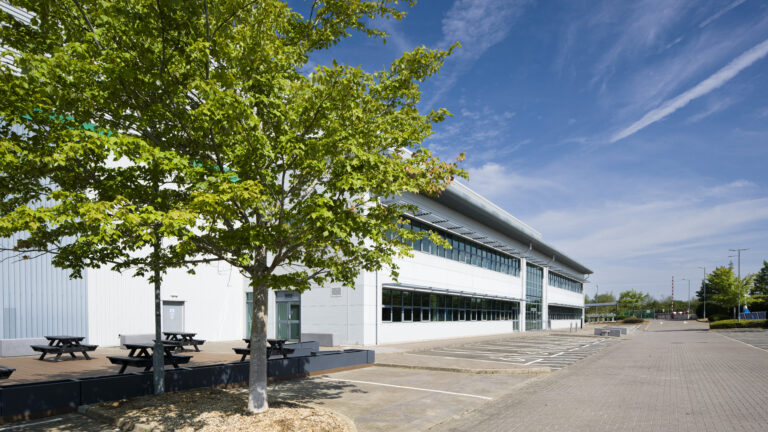
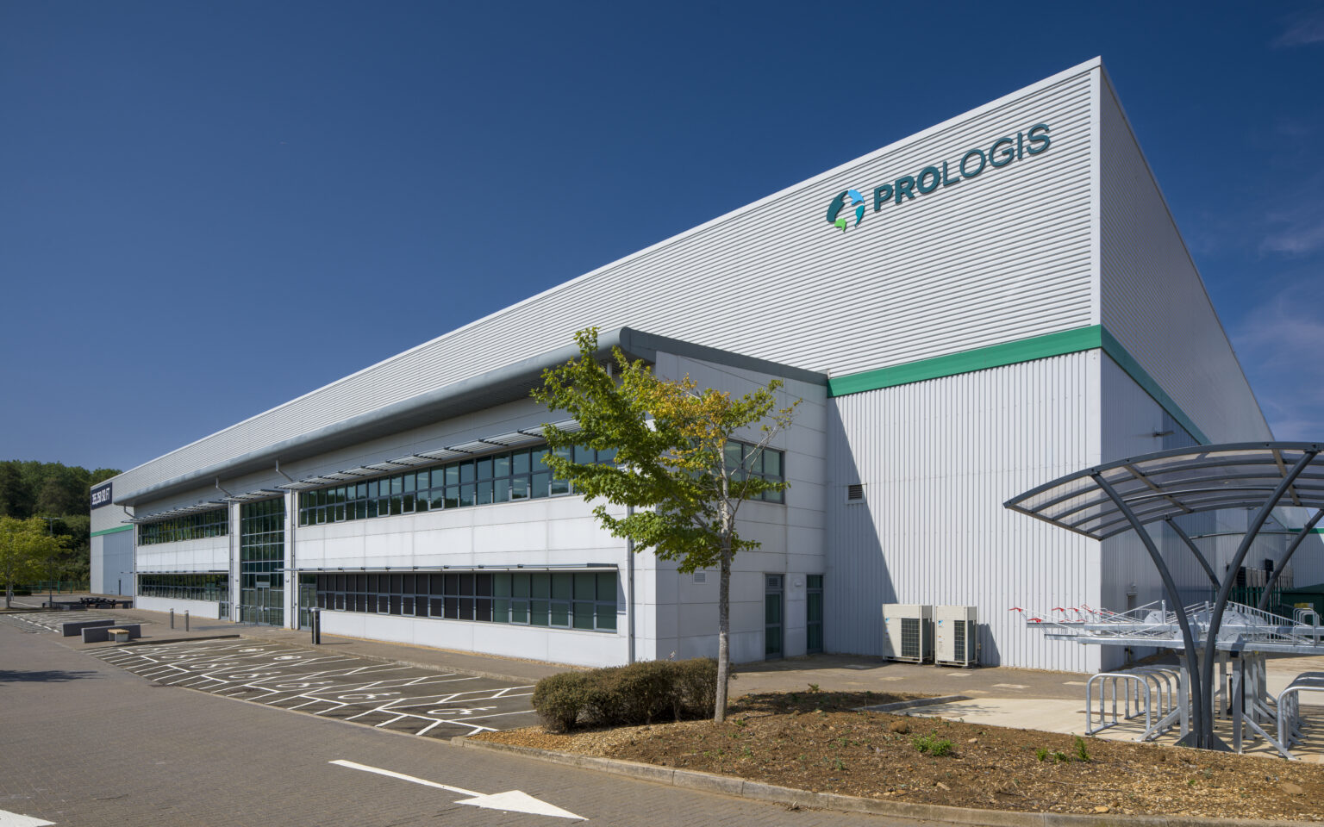
The Hannah Close project involved the refurbishment of an existing industrial facility in Neasden, London, delivering approximately 180,000 sq ft of upgraded accommodation. The works comprised internal and external refurbishment to extend the operational life of the building and enhance its suitability for modern industrial and logistics use. Internally, a new slab was formed across a significant proportion of the warehouse floor area, alongside refurbishment of office accommodation. Externally, the building envelope was overclad, with a new curtain walling system installed. Improvements were also made to loading infrastructure and external areas to support efficient servicing and circulation. The completed project provides a modernised industrial asset within an established employment location.
Project Requirements
The client required the refurbishment of an existing industrial building to improve its functionality, condition and market readiness. Key objectives included upgrading the warehouse floor slab, enhancing office accommodation and improving the external envelope to extend the asset’s lifespan. The project needed to deliver improved loading and servicing arrangements, including new dock levellers and shelters, to support operational efficiency. External areas required enhancement through yard extensions, new fencing and landscaping. Delivery within a defined programme was essential to support leasing and occupation objectives.
Glencar’s Role
Glencar was appointed as main contractor to deliver the refurbishment works, coordinating all construction activities through to completion and handover.
Responsibilities included:
- Overall construction management and site coordination
- Formation of new internal warehouse slab areas
- Refurbishment of office accommodation
- Overcladding of the building envelope and installation of curtain walling
- Installation of dock levellers and loading shelters
- Delivery of external works including yard extensions and landscaping
- Programme, quality and health and safety management
Scope of Works
Enabling Works / Civils & Infrastructure
- Site set-up and enabling activities
- Coordination of existing services
- Preparatory works to warehouse floor areas
Building / Superstructure
- Overcladding of existing building envelope
- Installation of curtain walling systems
- Alterations to existing structure where required
Fit-Out & Building Services
- Formation of new internal slab to warehouse areas
- Office refurbishment works
- Mechanical and electrical services upgrades
External Works & Landscaping
- Yard extension works
- Installation of new fencing
- Soft landscaping and external making good
Technical & Delivery Challenges
The refurbishment of a large-scale existing industrial building required careful sequencing to manage interfaces between retained and upgraded elements. Formation of a new internal slab across a significant portion of the warehouse floor demanded detailed planning to maintain quality and programme control. Overcladding the existing envelope and installing new curtain walling required close coordination to integrate new systems with the retained structure. Delivering external yard extensions and loading infrastructure alongside internal works added complexity, requiring careful management of access, logistics and safety within an operationally sensitive environment.
Delivery Conditions Addressed
- Existing building refurbishment
- Large-scale warehouse environment
- Integration of new loading infrastructure
- Concurrent internal and external works
- Programme-driven delivery
The Outcome
The completed refurbishment at Hannah Close delivers a significantly upgraded industrial facility providing modern warehouse and office accommodation. Improved floor loading capacity, enhanced envelope performance and upgraded servicing arrangements support efficient day-to-day operations. External yard improvements and landscaping enhance site functionality and presentation. The project provides the client with a resilient, market-ready industrial asset aligned with contemporary occupier requirements.
The Hannah Close project involved the refurbishment of an existing industrial facility in Neasden, London, delivering approximately 180,000 sq ft of upgraded accommodation. The works comprised internal and external refurbishment to extend the operational life of the building and enhance its suitability for modern industrial and logistics use. Internally, a new slab was formed across a significant proportion of the warehouse floor area, alongside refurbishment of office accommodation. Externally, the building envelope was overclad, with a new curtain walling system installed. Improvements were also made to loading infrastructure and external areas to support efficient servicing and circulation. The completed project provides a modernised industrial asset within an established employment location.
Project Requirements
The client required the refurbishment of an existing industrial building to improve its functionality, condition and market readiness. Key objectives included upgrading the warehouse floor slab, enhancing office accommodation and improving the external envelope to extend the asset’s lifespan. The project needed to deliver improved loading and servicing arrangements, including new dock levellers and shelters, to support operational efficiency. External areas required enhancement through yard extensions, new fencing and landscaping. Delivery within a defined programme was essential to support leasing and occupation objectives.
Glencar’s Role
Glencar was appointed as main contractor to deliver the refurbishment works, coordinating all construction activities through to completion and handover.
Responsibilities included:
- Overall construction management and site coordination
- Formation of new internal warehouse slab areas
- Refurbishment of office accommodation
- Overcladding of the building envelope and installation of curtain walling
- Installation of dock levellers and loading shelters
- Delivery of external works including yard extensions and landscaping
- Programme, quality and health and safety management
Scope of Works
Enabling Works / Civils & Infrastructure
- Site set-up and enabling activities
- Coordination of existing services
- Preparatory works to warehouse floor areas
Building / Superstructure
- Overcladding of existing building envelope
- Installation of curtain walling systems
- Alterations to existing structure where required
Fit-Out & Building Services
- Formation of new internal slab to warehouse areas
- Office refurbishment works
- Mechanical and electrical services upgrades
External Works & Landscaping
- Yard extension works
- Installation of new fencing
- Soft landscaping and external making good
Technical & Delivery Challenges
The refurbishment of a large-scale existing industrial building required careful sequencing to manage interfaces between retained and upgraded elements. Formation of a new internal slab across a significant portion of the warehouse floor demanded detailed planning to maintain quality and programme control. Overcladding the existing envelope and installing new curtain walling required close coordination to integrate new systems with the retained structure. Delivering external yard extensions and loading infrastructure alongside internal works added complexity, requiring careful management of access, logistics and safety within an operationally sensitive environment.
Delivery Conditions Addressed
- Existing building refurbishment
- Large-scale warehouse environment
- Integration of new loading infrastructure
- Concurrent internal and external works
- Programme-driven delivery
The Outcome
The completed refurbishment at Hannah Close delivers a significantly upgraded industrial facility providing modern warehouse and office accommodation. Improved floor loading capacity, enhanced envelope performance and upgraded servicing arrangements support efficient day-to-day operations. External yard improvements and landscaping enhance site functionality and presentation. The project provides the client with a resilient, market-ready industrial asset aligned with contemporary occupier requirements.




David Copsey, TMD Building Consultancy
“This is the first project that we had undertaken with Glencar after they came highly recommended for the project. They did not disappoint. It was a difficult project due to the huge strip out element but they managed to complete the project in time and works were completed to a good standard. They offered a “can do” attitude to get the job done along with their key subcontractors. We are already talking to them about further projects.”
Related Posts

Coventry
View Details
Unit 3C, SEGRO Park Coventry

Completed
Industrial & Logistics
Wellingborough
View Details
DC2 Victoria Park, Wellingborough
London
View Details
Valor Park, Enfield