Orpington Mighty 1 & 2
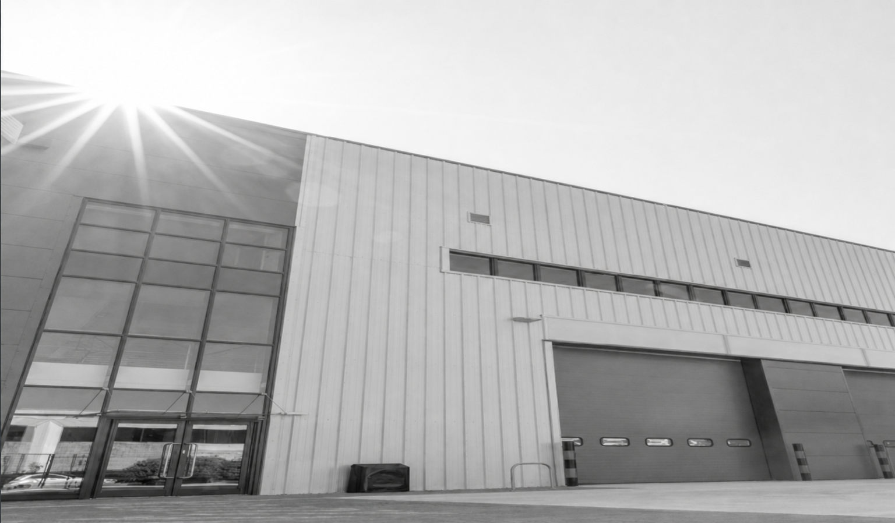
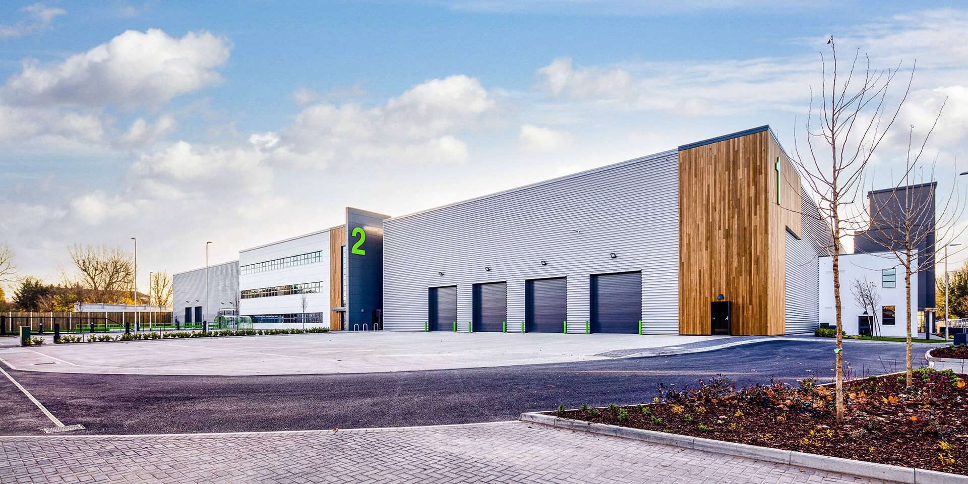
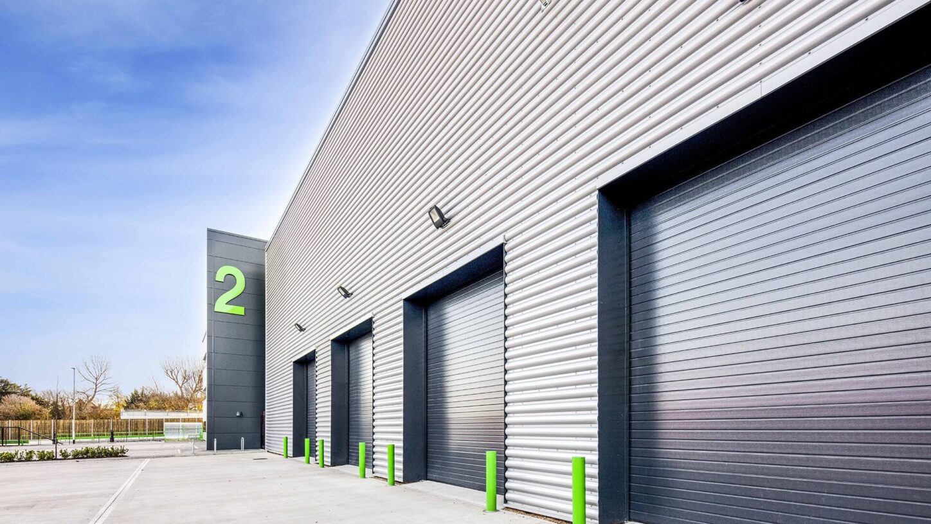
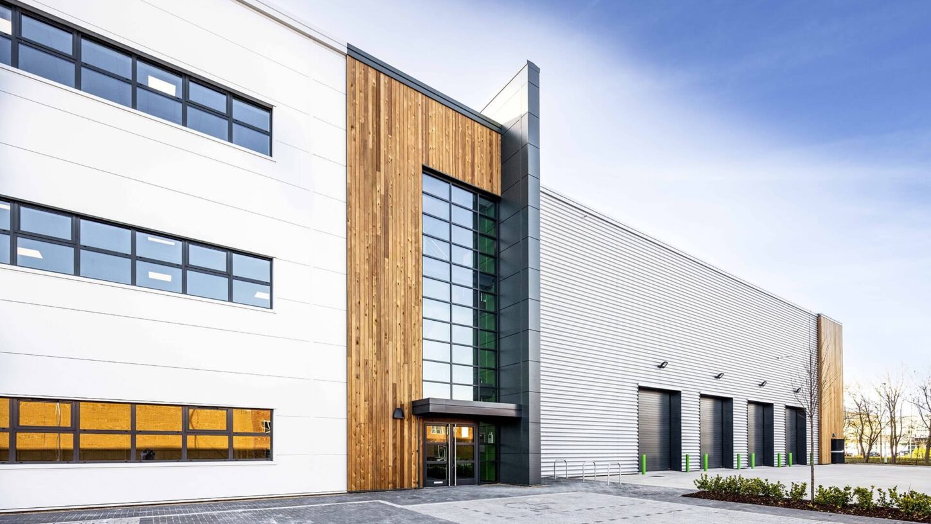
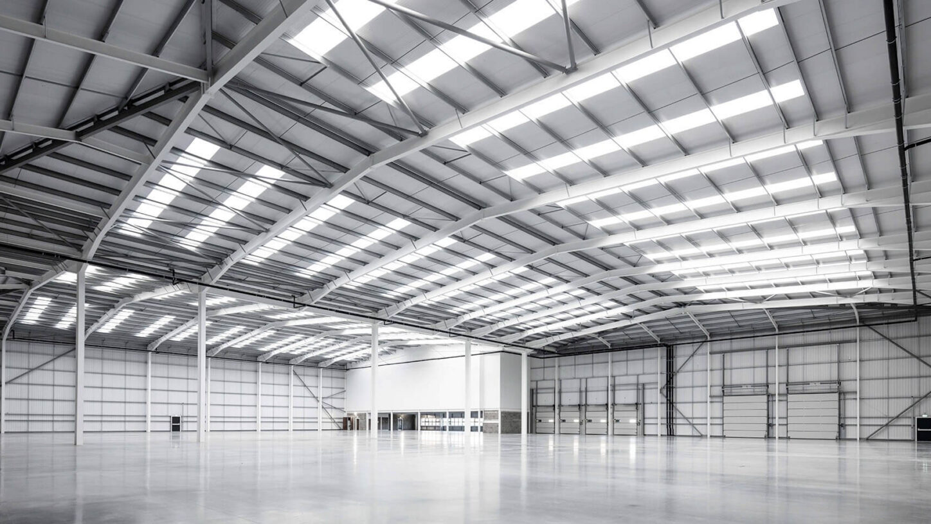
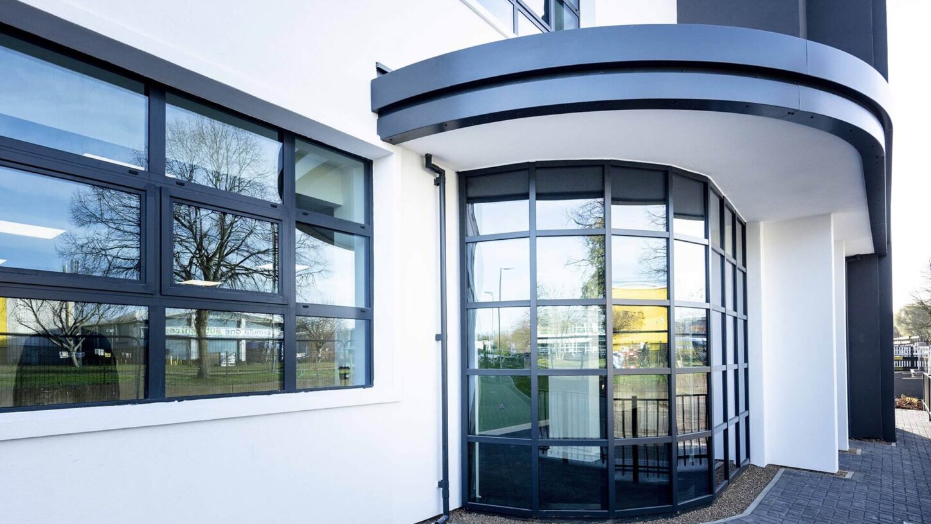
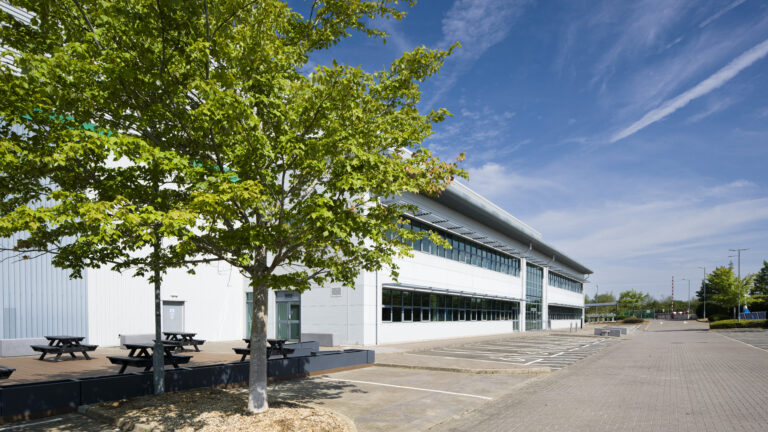
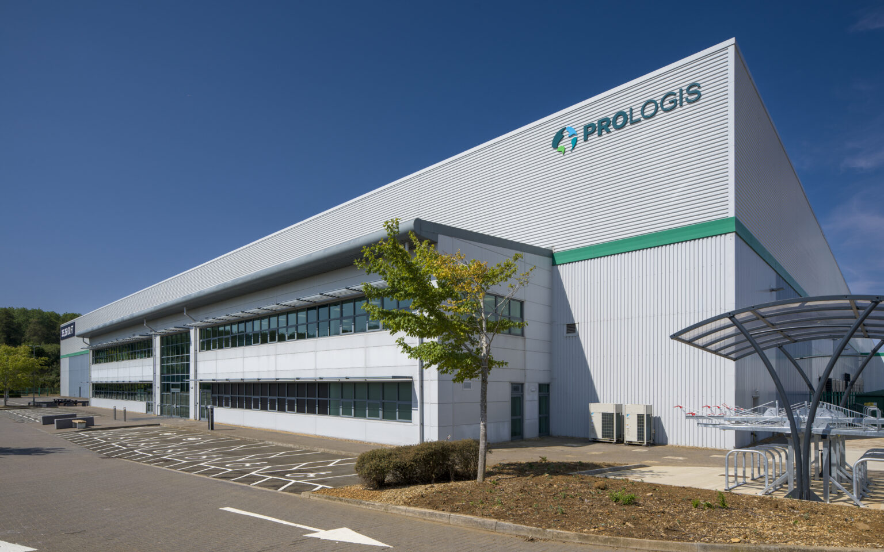
This project comprises the delivery of two new industrial units alongside the refurbishment of an existing listed building, providing modern logistics accommodation with integrated offices, services and landscaped external areas.
Client
Spec Units
Sector
Industrial & Logistics
Completed
October 2020
Size
102,880 sq ft
Programme
35 Weeks
Architect/ Designer
PRC Architecture
Engineer
Bradbrook Consulting
About This Project
Project Overview
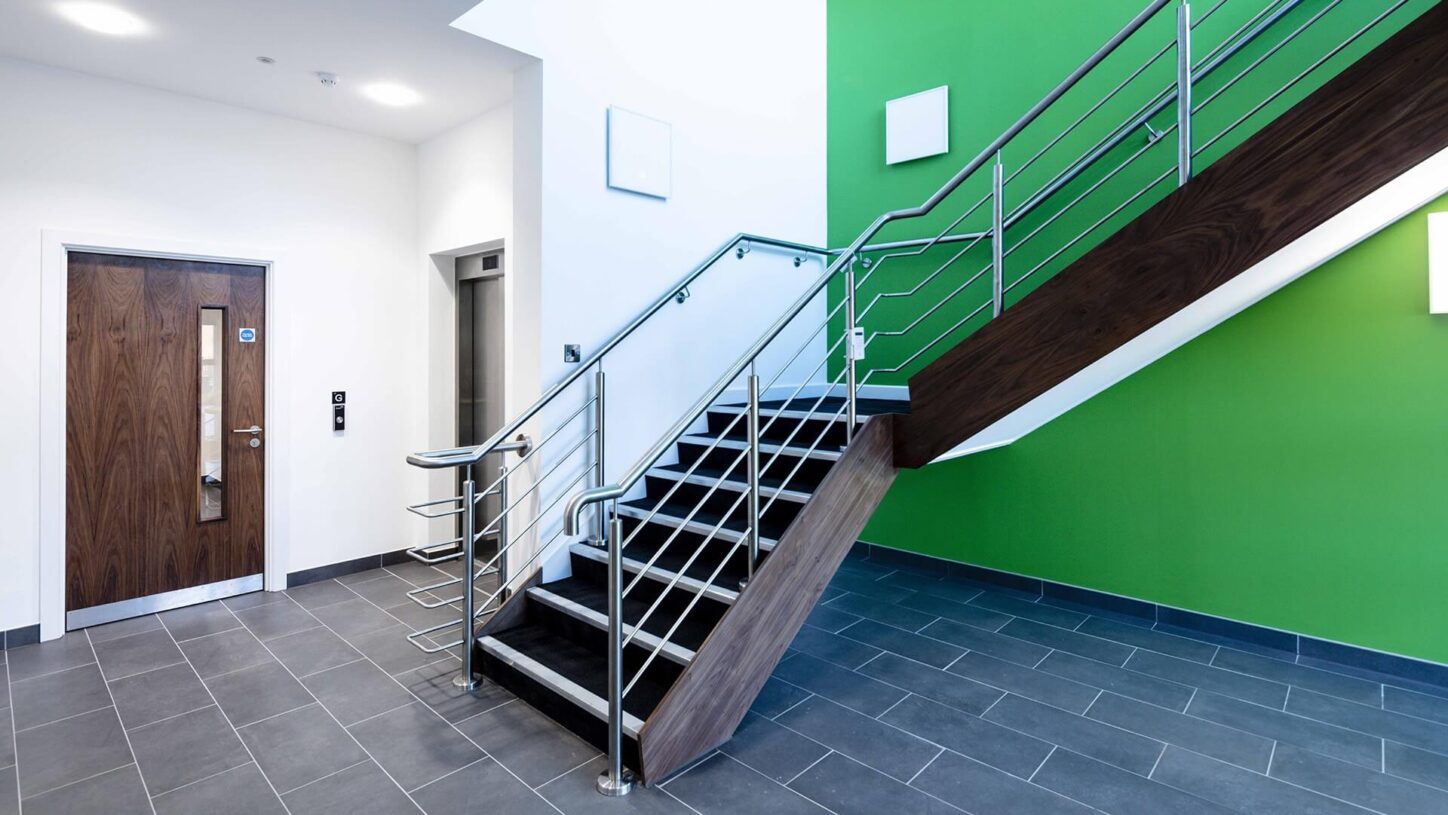
The project involved the construction of two new industrial units totalling 102,880 sq ft, alongside the refurbishment of an existing listed building. One of the new units was delivered with first-floor office accommodation, while the existing building was stripped out and refurbished to provide office space across the ground, first and second floors. The development created modern industrial and office accommodation within a single coordinated scheme, supported by associated services, external works and landscaping. The completed project provides high-quality industrial space integrated with refurbished office accommodation, extending the operational capability of the site.
Project Requirements
The client required the delivery of new industrial accommodation alongside the sensitive refurbishment of an existing listed building. Key objectives included constructing new steel-framed industrial units with integrated office space, while retaining and upgrading the existing building to accommodate offices across multiple floors. The project needed to coordinate new-build and refurbishment works within a single programme, ensuring compatibility between new and existing structures. Associated services, external works and landscaping were required to deliver a fully operational and cohesive site.
Glencar’s Role
Glencar was appointed as main contractor to deliver the new-build and refurbishment works, coordinating all construction activities through to completion and handover.
Responsibilities included:
- Overall construction management and site coordination
- Construction of two new industrial units
- Delivery of first-floor office accommodation within new units
- Strip-out and refurbishment of existing listed building
- Coordination of building services across new and existing elements
- Management of external works and landscaping
- Programme, quality and health and safety management
Scope of Works
Enabling Works / Civils & Infrastructure
- Site set-up and enabling activities
- Coordination of incoming services
- Groundworks to support new and existing structures
Building / Superstructure
- Steel-framed construction of new industrial units
- Structural alterations to existing listed building
- Building envelope works to new units
Fit-Out & Building Services
- Office fit-out to new industrial units
- Refurbishment of office accommodation within existing building
- Mechanical and electrical services installations
External Works & Landscaping
- External circulation and access areas
- Associated services installations
- Soft landscaping
Technical & Delivery Challenges
The project required the concurrent delivery of new industrial construction and refurbishment of an existing listed building, demanding careful coordination and sequencing. Integrating modern industrial units alongside a retained historic structure required sensitive planning to manage interfaces between new and existing fabric. Refurbishment works to the listed building, including strip-out and multi-floor office upgrades, introduced additional constraints around structure and compliance. Coordinating services, external works and landscaping across both elements required detailed planning to maintain programme certainty and quality.
Delivery Conditions Addressed
- New-build and refurbishment within a single project
- Listed building refurbishment
- Integration of industrial and office accommodation
- Complex service coordination
- Programme-driven delivery
The Outcome
The completed development delivers two modern industrial units alongside high-quality refurbished office accommodation within an existing listed building. Integrated offices, services and external works provide a cohesive and functional site suitable for long-term industrial use. The project success
The project involved the construction of two new industrial units totalling 102,880 sq ft, alongside the refurbishment of an existing listed building. One of the new units was delivered with first-floor office accommodation, while the existing building was stripped out and refurbished to provide office space across the ground, first and second floors. The development created modern industrial and office accommodation within a single coordinated scheme, supported by associated services, external works and landscaping. The completed project provides high-quality industrial space integrated with refurbished office accommodation, extending the operational capability of the site.
Project Requirements
The client required the delivery of new industrial accommodation alongside the sensitive refurbishment of an existing listed building. Key objectives included constructing new steel-framed industrial units with integrated office space, while retaining and upgrading the existing building to accommodate offices across multiple floors. The project needed to coordinate new-build and refurbishment works within a single programme, ensuring compatibility between new and existing structures. Associated services, external works and landscaping were required to deliver a fully operational and cohesive site.
Glencar’s Role
Glencar was appointed as main contractor to deliver the new-build and refurbishment works, coordinating all construction activities through to completion and handover.
Responsibilities included:
- Overall construction management and site coordination
- Construction of two new industrial units
- Delivery of first-floor office accommodation within new units
- Strip-out and refurbishment of existing listed building
- Coordination of building services across new and existing elements
- Management of external works and landscaping
- Programme, quality and health and safety management
Scope of Works
Enabling Works / Civils & Infrastructure
- Site set-up and enabling activities
- Coordination of incoming services
- Groundworks to support new and existing structures
Building / Superstructure
- Steel-framed construction of new industrial units
- Structural alterations to existing listed building
- Building envelope works to new units
Fit-Out & Building Services
- Office fit-out to new industrial units
- Refurbishment of office accommodation within existing building
- Mechanical and electrical services installations
External Works & Landscaping
- External circulation and access areas
- Associated services installations
- Soft landscaping
Technical & Delivery Challenges
The project required the concurrent delivery of new industrial construction and refurbishment of an existing listed building, demanding careful coordination and sequencing. Integrating modern industrial units alongside a retained historic structure required sensitive planning to manage interfaces between new and existing fabric. Refurbishment works to the listed building, including strip-out and multi-floor office upgrades, introduced additional constraints around structure and compliance. Coordinating services, external works and landscaping across both elements required detailed planning to maintain programme certainty and quality.
Delivery Conditions Addressed
- New-build and refurbishment within a single project
- Listed building refurbishment
- Integration of industrial and office accommodation
- Complex service coordination
- Programme-driven delivery
The Outcome
The completed development delivers two modern industrial units alongside high-quality refurbished office accommodation within an existing listed building. Integrated offices, services and external works provide a cohesive and functional site suitable for long-term industrial use. The project success


Related Posts
Coventry
View Details
Unit 3C, SEGRO Park Coventry
Completed
Industrial & Logistics
Wellingborough
View Details
DC2 Victoria Park, Wellingborough
London
View Details
Valor Park, Enfield