Marlow Sir William Borlase’s Grammar School
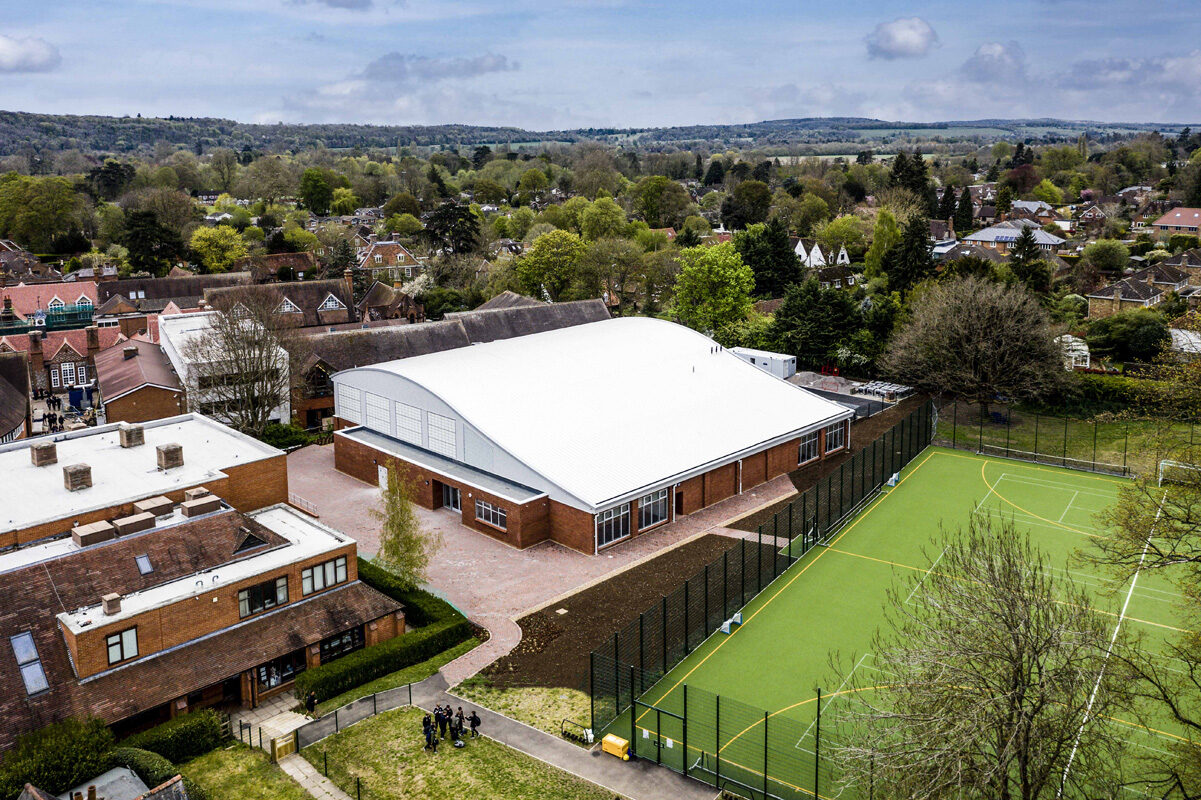
The new sports hall at Sir William Borlase’s Grammar School provides modern indoor sports and activity accommodation, delivered through a new-build project within an operational education campus in Marlow.
Client
Marlow Education Trust
Sector
Education
Completed
April 2021
Programme
35 weeks
Architect
Tom Russell Design
Engineer
Simpson Associates
About This Project
Project Overview
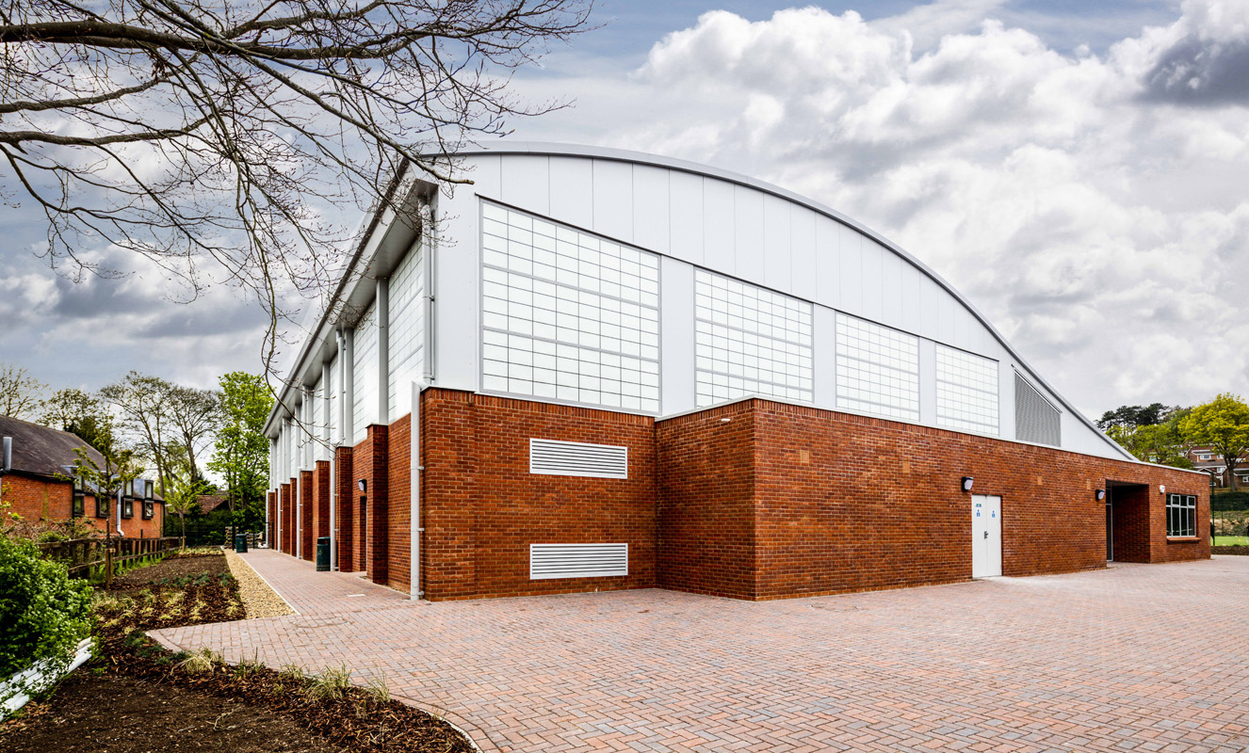
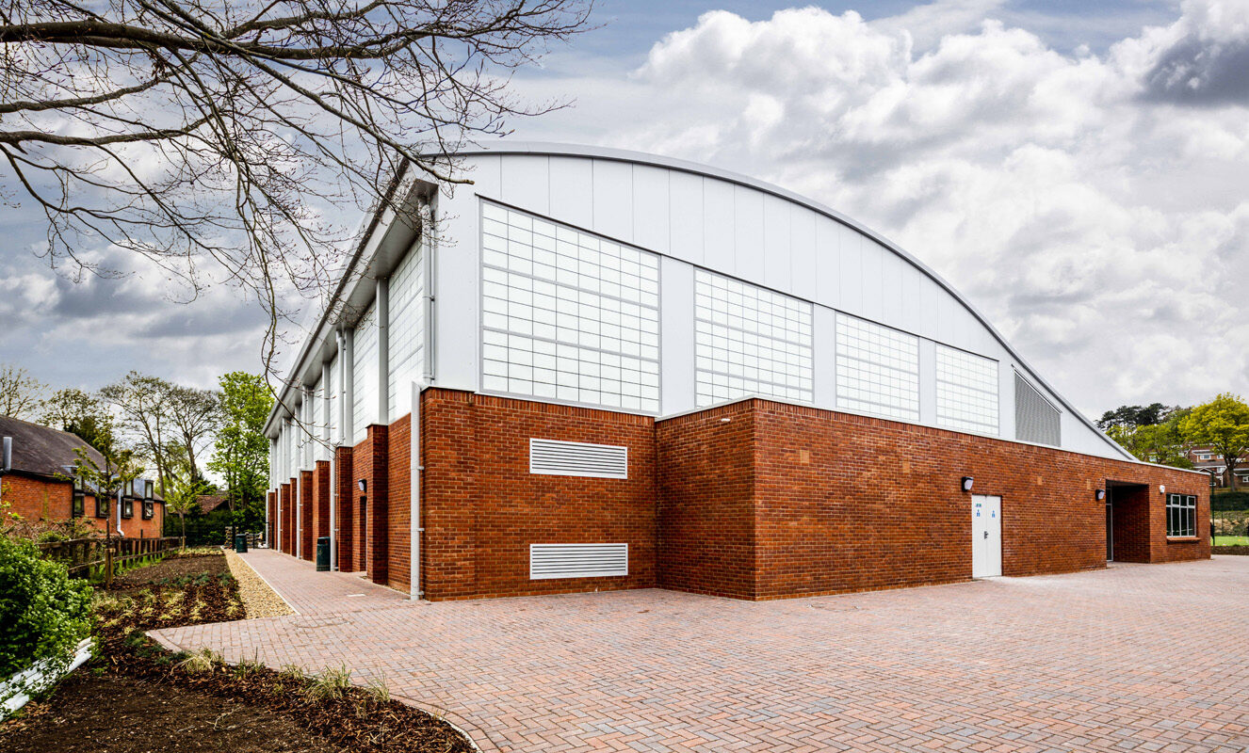
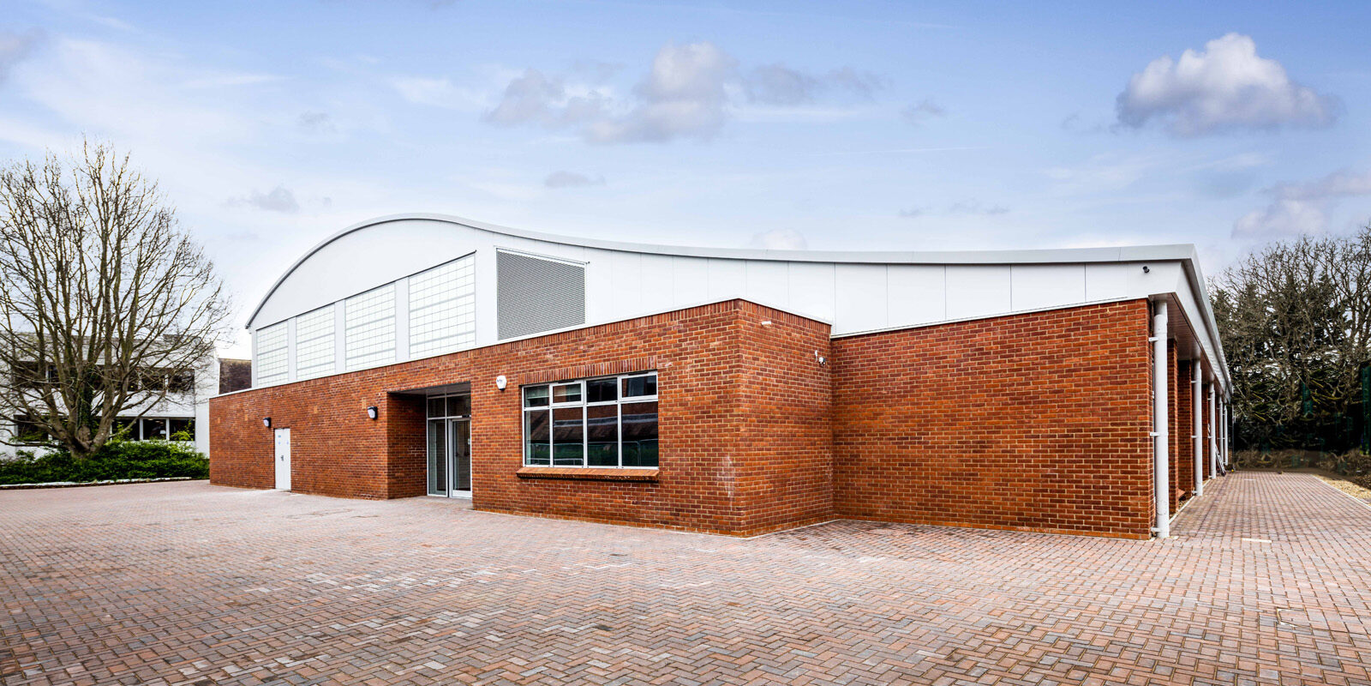
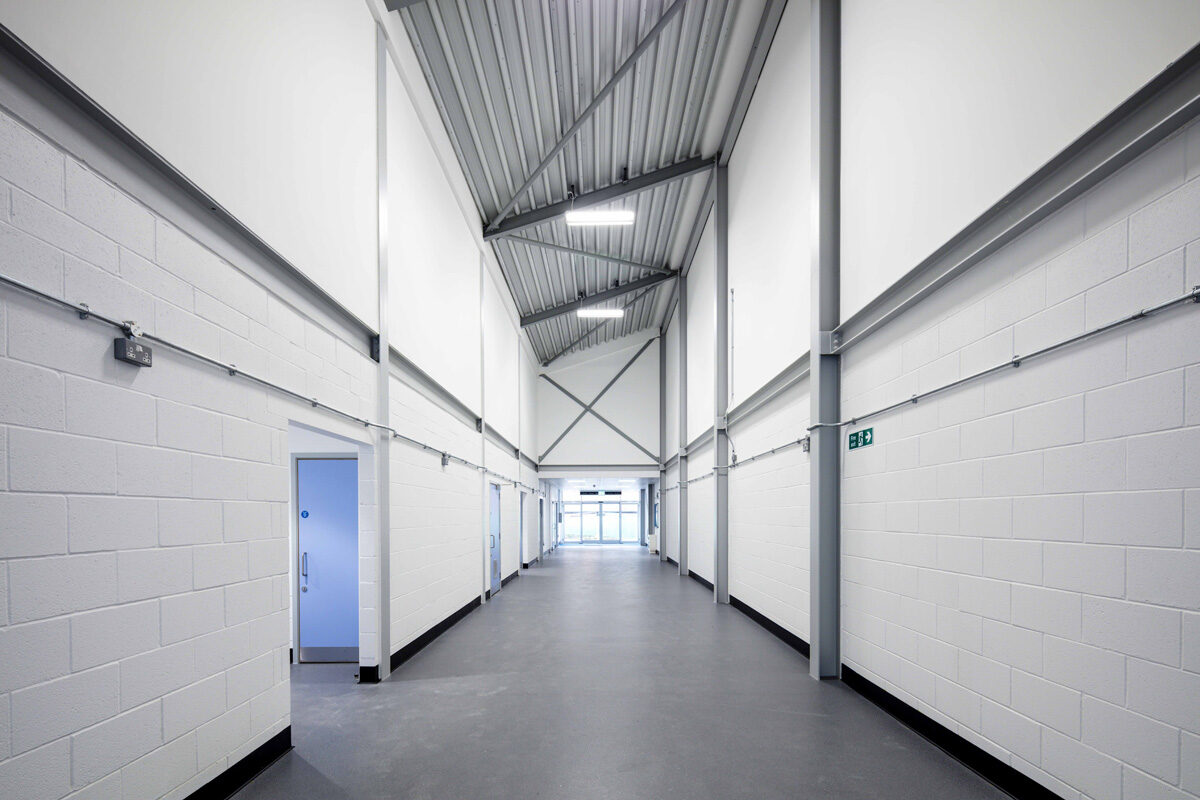
The project involved the design and construction of a new sports hall for Sir William Borlase’s Grammar School in Marlow. Delivered within an established school campus, the development provides modern indoor sports accommodation to support curriculum and extracurricular activities. The building incorporates a curved standing seam roof and a high-quality external envelope with varied decorative wall finishes. The scheme also included associated external works and landscaping to integrate the new facility with the existing school environment. The completed sports hall enhances the school’s facilities, providing flexible, purpose-built space to support a wide range of sporting and performance activities.
Project Requirements
The client required the delivery of a new sports hall to expand and improve indoor sports provision within the school. Key objectives included creating a flexible, durable building suitable for intensive daily use, while ensuring the works could be delivered safely during term time. The project needed to respond sensitively to the existing campus, both architecturally and operationally. Integration of specialist internal accommodation, including changing rooms and dance studios, was required alongside associated external works to ensure the facility was fully operational on completion.
Glencar’s Role
Glencar was appointed as main contractor to deliver the design and construction of the new sports hall and associated external works, coordinating all activities through to completion and handover.
Responsibilities included:
- Overall construction management and site coordination
- Design and construction of the sports hall building
- Coordination of building envelope and roof systems
- Delivery of specialist internal accommodation
- Management of external works and landscaping
- Programme, quality and health and safety management
- Coordination of works within a live school environment
Scope of Works
Enabling Works / Civils & Infrastructure
- Site set-up and enabling activities
- Coordination of existing services
- Groundworks to support new building
Building / Superstructure
- Construction of new sports hall structure
- Installation of curved standing seam roof
- External wall construction with decorative finishes
Fit-Out & Building Services
- Internal fit-out of sports hall
- Changing rooms and dance studio accommodation
- Mechanical and electrical services installations
External Works & Landscaping
- External circulation and access routes
- Hard landscaping around the building
- Making good to surrounding school grounds
Technical & Delivery Challenges
Delivering a new sports hall within a live school environment required careful planning to manage safety, access and programme constraints during term time. The curved roof form and varied external finishes demanded close coordination between structure and envelope trades to achieve the required architectural quality. Integrating specialist internal accommodation, including changing rooms and dance studios, introduced additional servicing and spatial coordination challenges. External works needed to be carefully sequenced to minimise disruption to daily school activities while maintaining a safe working environment throughout the programme.
Delivery Conditions Addressed
- Live school environment
- Term-time construction
- New-build education facility
- Complex roof geometry
- Programme-driven delivery
The Outcome
The completed sports hall provides Sir William Borlase’s Grammar School with a modern, flexible indoor sports facility capable of supporting a wide range of activities. High-quality construction, specialist internal spaces and considered integration with the existing campus deliver a valuable addition to the school’s facilities. The project enhances the school’s ability to deliver physical education and extracurricular programmes within a purpose-built, resilient environment.
The project involved the design and construction of a new sports hall for Sir William Borlase’s Grammar School in Marlow. Delivered within an established school campus, the development provides modern indoor sports accommodation to support curriculum and extracurricular activities. The building incorporates a curved standing seam roof and a high-quality external envelope with varied decorative wall finishes. The scheme also included associated external works and landscaping to integrate the new facility with the existing school environment. The completed sports hall enhances the school’s facilities, providing flexible, purpose-built space to support a wide range of sporting and performance activities.
Project Requirements
The client required the delivery of a new sports hall to expand and improve indoor sports provision within the school. Key objectives included creating a flexible, durable building suitable for intensive daily use, while ensuring the works could be delivered safely during term time. The project needed to respond sensitively to the existing campus, both architecturally and operationally. Integration of specialist internal accommodation, including changing rooms and dance studios, was required alongside associated external works to ensure the facility was fully operational on completion.
Glencar’s Role
Glencar was appointed as main contractor to deliver the design and construction of the new sports hall and associated external works, coordinating all activities through to completion and handover.
Responsibilities included:
- Overall construction management and site coordination
- Design and construction of the sports hall building
- Coordination of building envelope and roof systems
- Delivery of specialist internal accommodation
- Management of external works and landscaping
- Programme, quality and health and safety management
- Coordination of works within a live school environment
Scope of Works
Enabling Works / Civils & Infrastructure
- Site set-up and enabling activities
- Coordination of existing services
- Groundworks to support new building
Building / Superstructure
- Construction of new sports hall structure
- Installation of curved standing seam roof
- External wall construction with decorative finishes
Fit-Out & Building Services
- Internal fit-out of sports hall
- Changing rooms and dance studio accommodation
- Mechanical and electrical services installations
External Works & Landscaping
- External circulation and access routes
- Hard landscaping around the building
- Making good to surrounding school grounds
Technical & Delivery Challenges
Delivering a new sports hall within a live school environment required careful planning to manage safety, access and programme constraints during term time. The curved roof form and varied external finishes demanded close coordination between structure and envelope trades to achieve the required architectural quality. Integrating specialist internal accommodation, including changing rooms and dance studios, introduced additional servicing and spatial coordination challenges. External works needed to be carefully sequenced to minimise disruption to daily school activities while maintaining a safe working environment throughout the programme.
Delivery Conditions Addressed
- Live school environment
- Term-time construction
- New-build education facility
- Complex roof geometry
- Programme-driven delivery
The Outcome
The completed sports hall provides Sir William Borlase’s Grammar School with a modern, flexible indoor sports facility capable of supporting a wide range of activities. High-quality construction, specialist internal spaces and considered integration with the existing campus deliver a valuable addition to the school’s facilities. The project enhances the school’s ability to deliver physical education and extracurricular programmes within a purpose-built, resilient environment.


Related Posts

Coventry
View Details
Unit 3C, SEGRO Park Coventry

Completed
Industrial & Logistics
Wellingborough
View Details
DC2 Victoria Park, Wellingborough
London
View Details
Valor Park, Enfield