Wigan Martland Park, Wigan
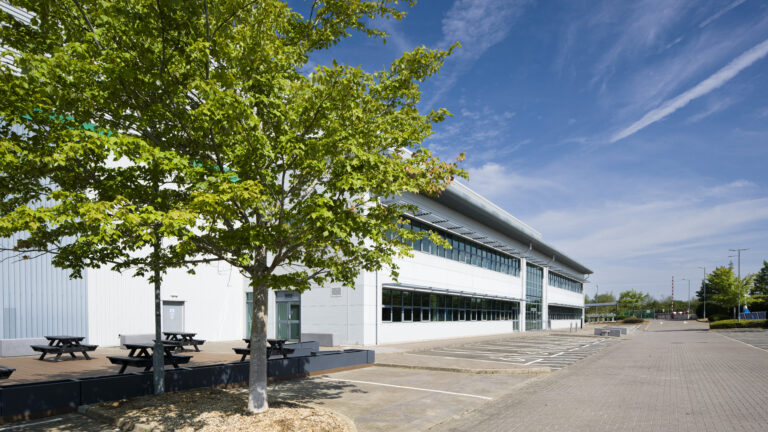
Martland Park, Wigan is a high-quality industrial and logistics development completed for Hillwood UK, combining flexible Grade A accommodation with strong sustainability credentials and infrastructure designed for long-term operational performance.
Client
Hillwood
Sector
Industrial & Logistics
Completed
August 2026
Size
101,819 sq ft
Programme
27 weeks
Sustainability Credentials (Targeting)
BREEAM: Excellent
Architect
UMC Architects
Engineer
Baynham Meikle LLP
PM / QS / EA
Goodrich
About This Project
Project Overview
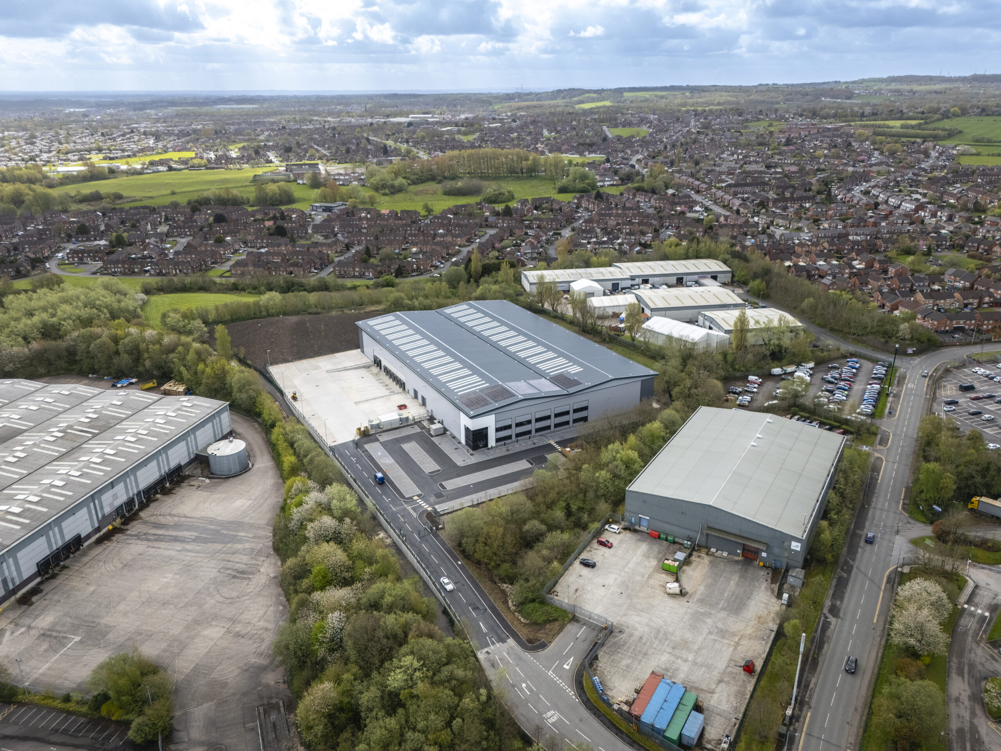
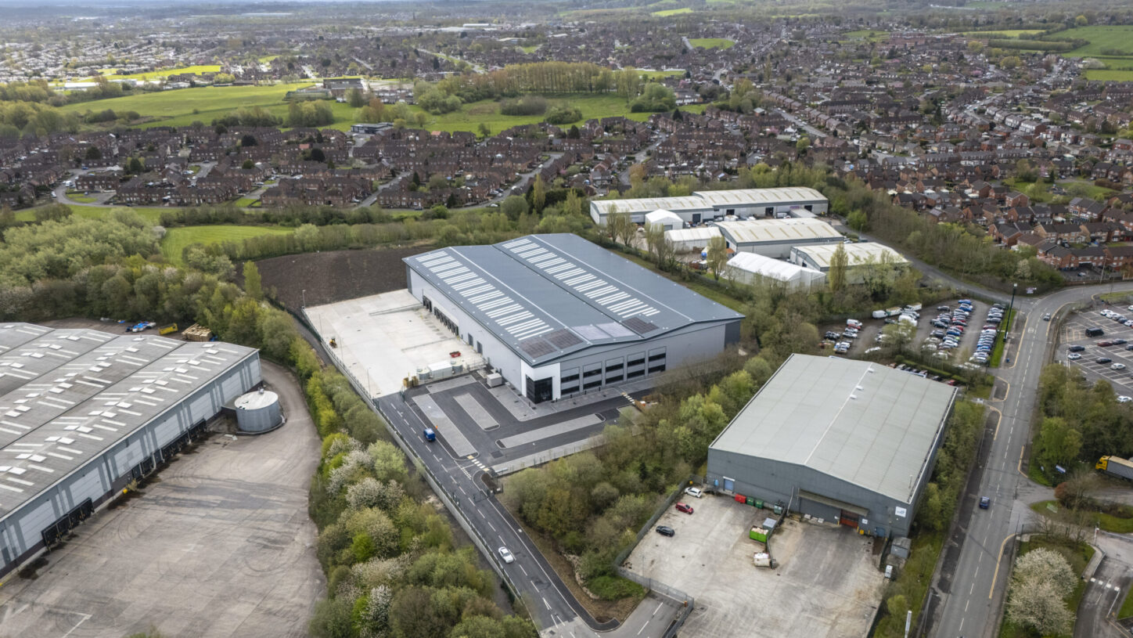
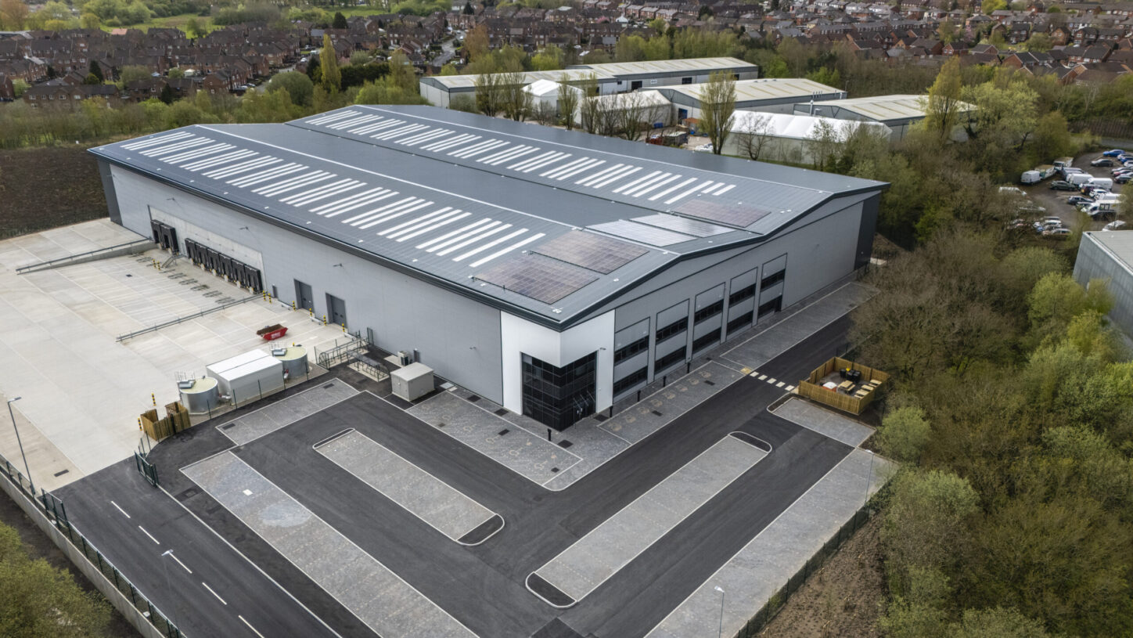
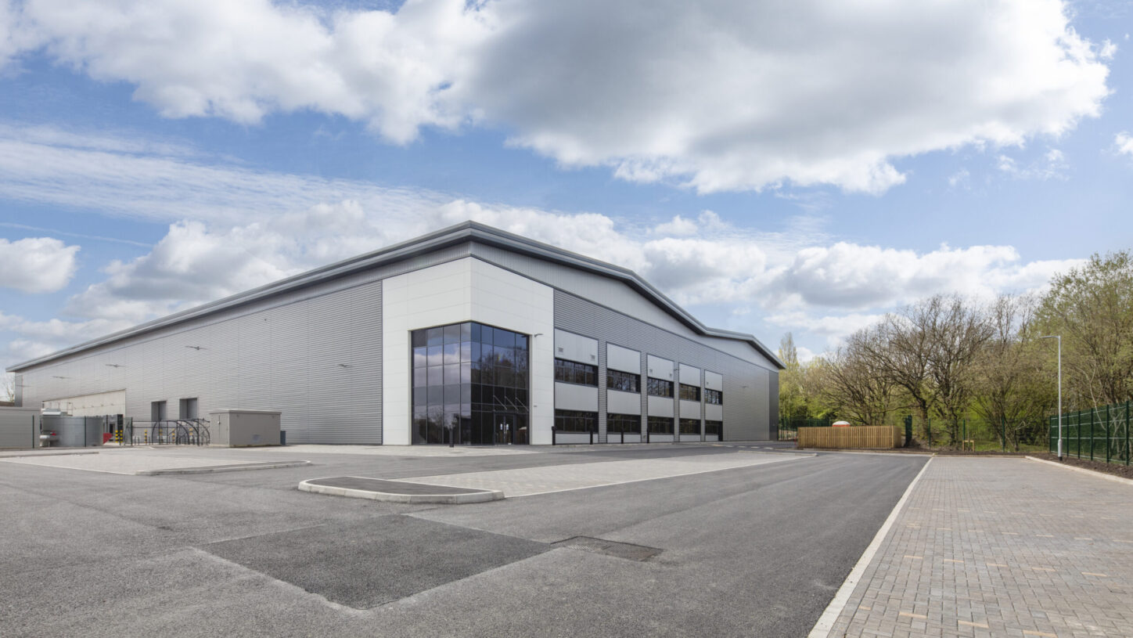
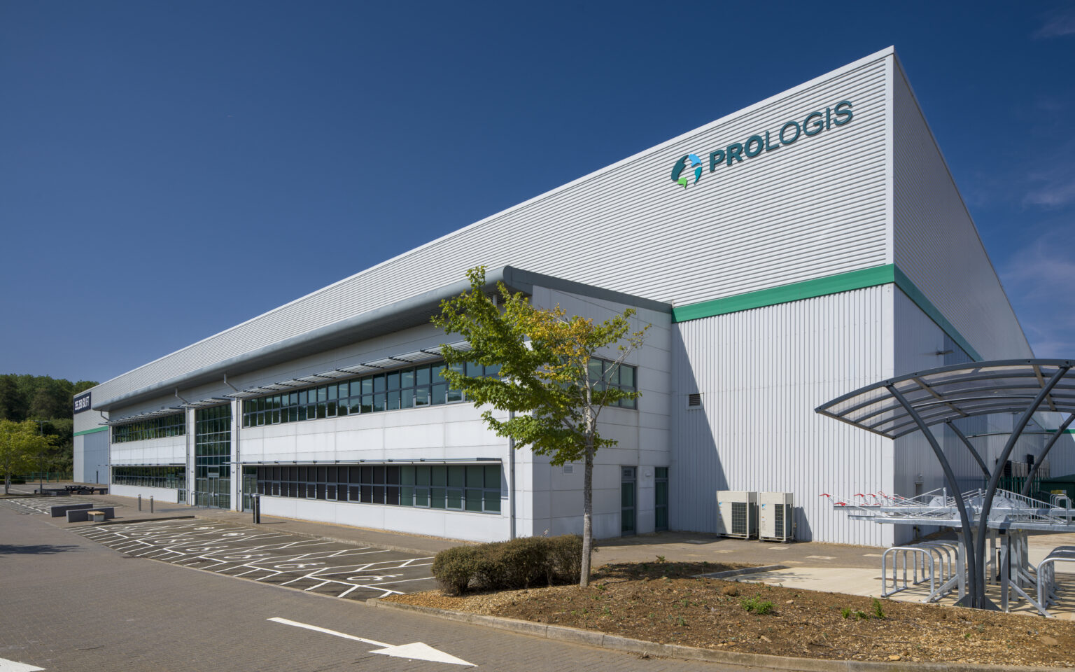
Glencar successfully completed the design and construction of a new 101,805 sq ft industrial and logistics facility at Martland Park, Wigan, for Hillwood UK.
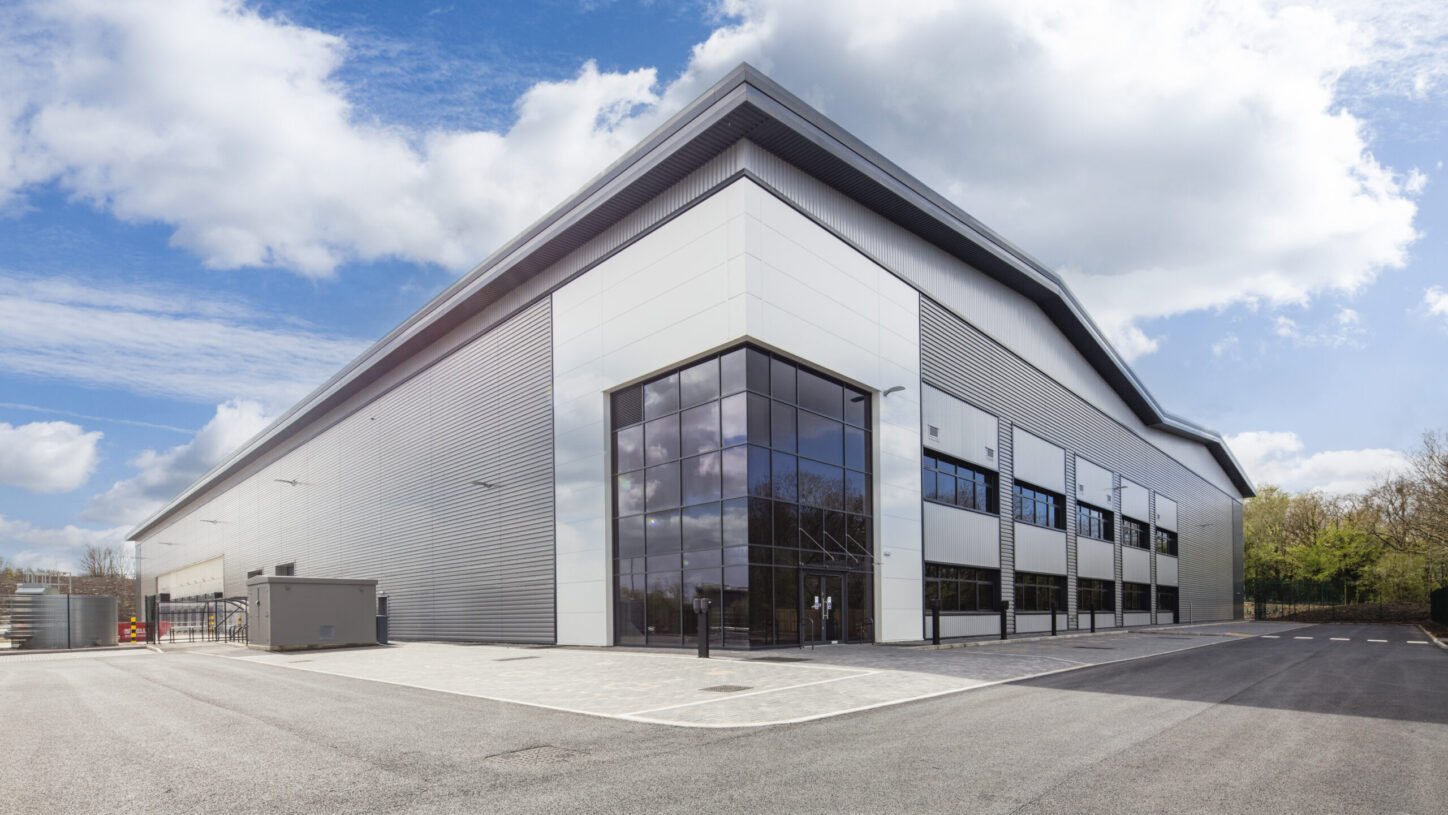
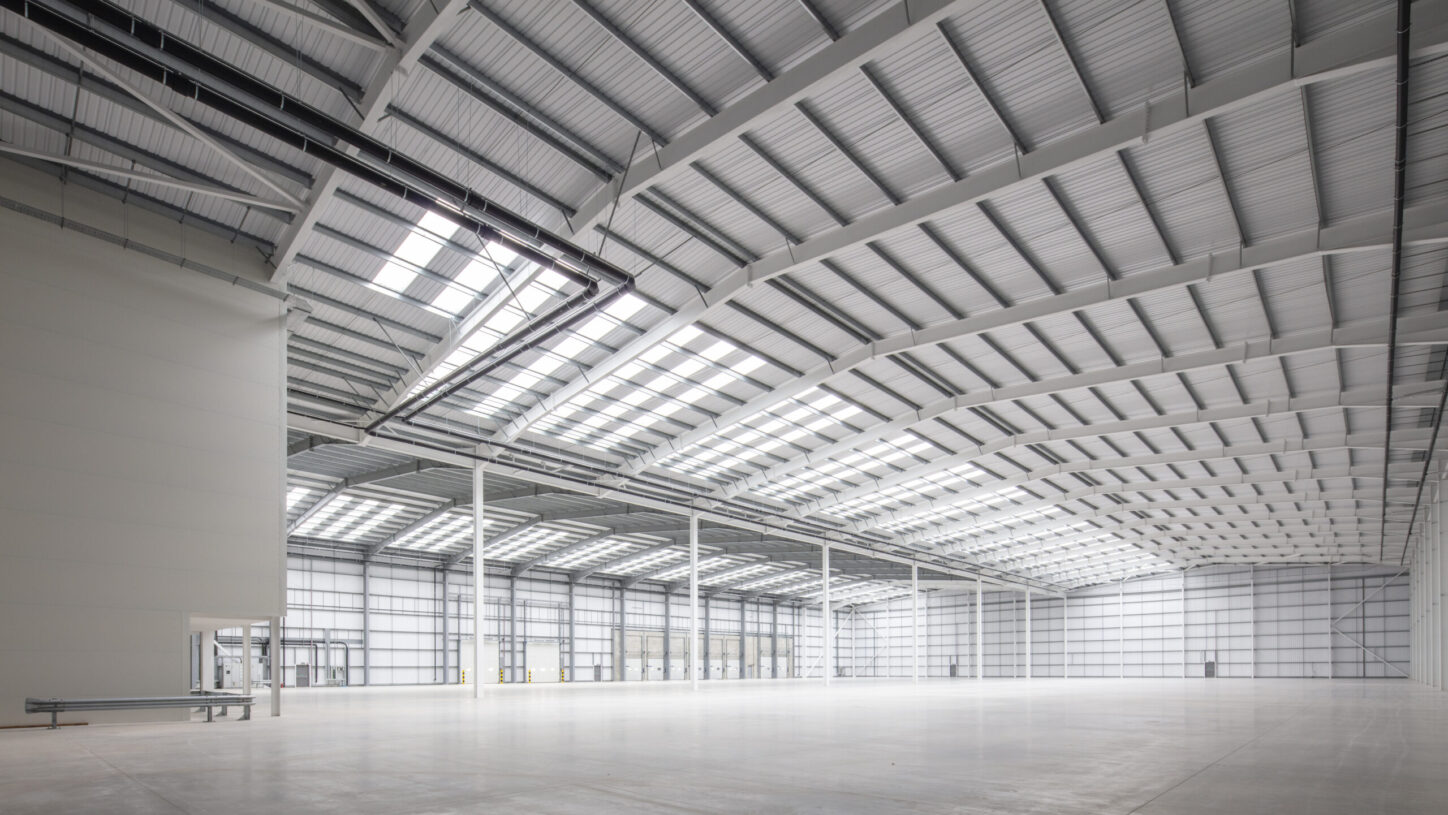
The high-specification development comprises a single-storey warehouse with a 12-metre haunch height, first-floor office accommodation with Cat A fit-out, external works and associated site infrastructure. Designed to meet the requirements of modern industrial and logistics occupiers, the facility combines operational flexibility with strong environmental performance.
Glencar’s Role
Appointed under a Design & Build contract, Glencar was responsible for full project delivery, coordinating the design team, supply chain and all on-site construction activities through to practical completion.
Scope of Works
Warehouse & Office Construction
Construction of a 101,805 sq ft warehouse with a 12-metre haunch height and integrated first-floor office accommodation delivered to Cat A standard.
External Works & Infrastructure
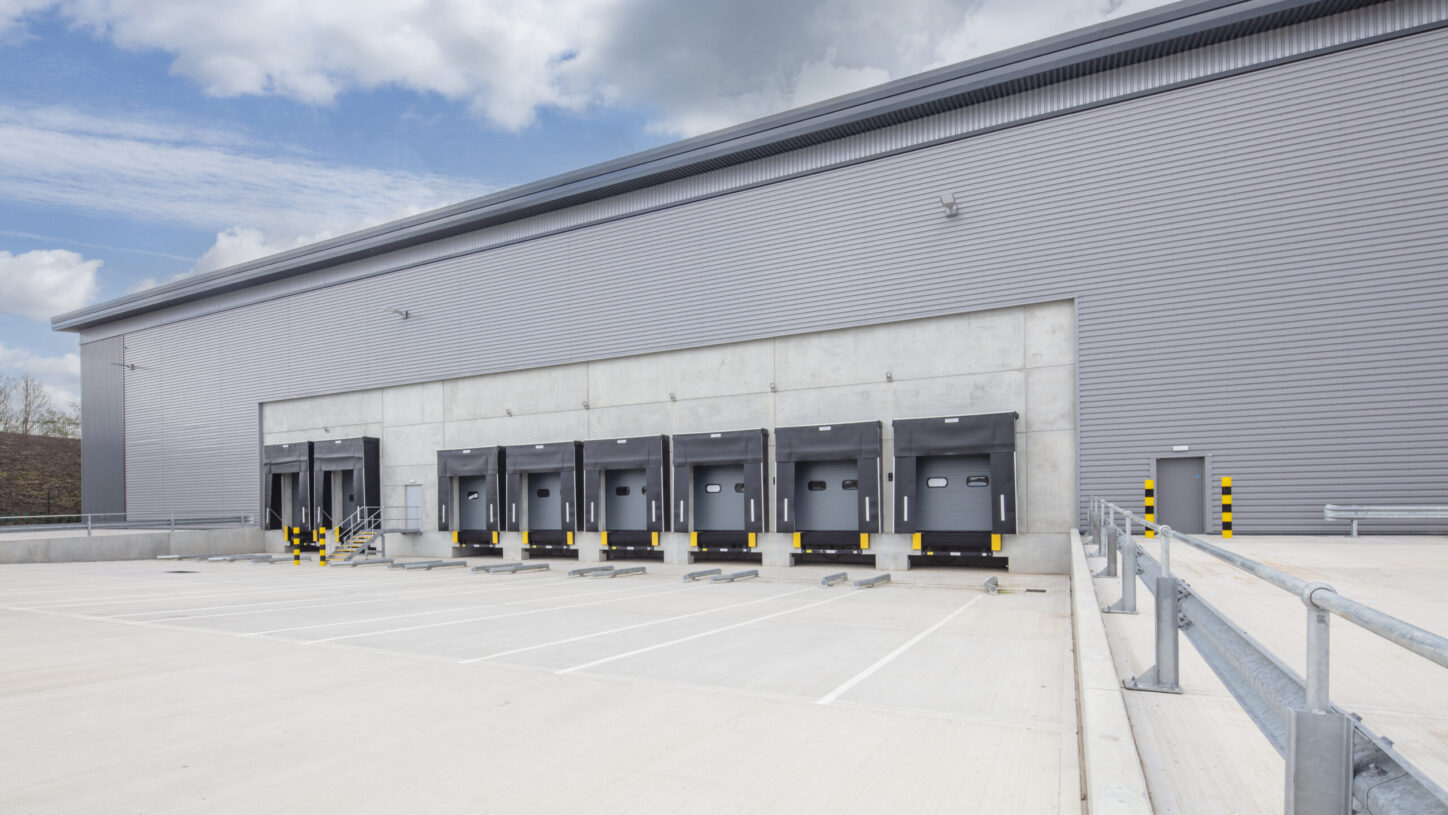
Delivery of service yards, car parking, underground drainage, attenuation and associated landscaping and infrastructure works.
Enabling & Groundworks
Comprehensive groundworks and infrastructure works were undertaken to prepare the site for construction and support the long-term operational performance of the completed facility.
Sustainability & ESG
The development achieved BREEAM Excellent and incorporates photovoltaic panels, electric vehicle charging points and cycle facilities. Sustainable design measures and energy-efficient building systems have been integrated throughout to enhance environmental performance and support efficient long-term operation.
Technical & Delivery Challenges
The project required careful sequencing of extensive groundworks, attenuation and drainage infrastructure alongside the superstructure and external works. Close collaboration between Glencar, Hillwood UK, the consultant team and supply chain supported efficient coordination and successful delivery through to practical completion.
The Outcome
The completed development provides 101,805 sq ft of high-quality, future-ready industrial and logistics accommodation at Martland Park, supporting employment and inward investment in the Wigan area while delivering strong sustainability and operational credentials.
The scheme marks Glencar’s second completed project for Hillwood UK, further strengthening the partnership between the two organisations within the industrial and logistics sector.
Glencar successfully completed the design and construction of a new 101,805 sq ft industrial and logistics facility at Martland Park, Wigan, for Hillwood UK.
The high-specification development comprises a single-storey warehouse with a 12-metre haunch height, first-floor office accommodation with Cat A fit-out, external works and associated site infrastructure. Designed to meet the requirements of modern industrial and logistics occupiers, the facility combines operational flexibility with strong environmental performance.
Glencar’s Role
Appointed under a Design & Build contract, Glencar was responsible for full project delivery, coordinating the design team, supply chain and all on-site construction activities through to practical completion.
Scope of Works
Warehouse & Office Construction
Construction of a 101,805 sq ft warehouse with a 12-metre haunch height and integrated first-floor office accommodation delivered to Cat A standard.
External Works & Infrastructure
Delivery of service yards, car parking, underground drainage, attenuation and associated landscaping and infrastructure works.
Enabling & Groundworks
Comprehensive groundworks and infrastructure works were undertaken to prepare the site for construction and support the long-term operational performance of the completed facility.
Sustainability & ESG
The development achieved BREEAM Excellent and incorporates photovoltaic panels, electric vehicle charging points and cycle facilities. Sustainable design measures and energy-efficient building systems have been integrated throughout to enhance environmental performance and support efficient long-term operation.
Technical & Delivery Challenges
The project required careful sequencing of extensive groundworks, attenuation and drainage infrastructure alongside the superstructure and external works. Close collaboration between Glencar, Hillwood UK, the consultant team and supply chain supported efficient coordination and successful delivery through to practical completion.
The Outcome
The completed development provides 101,805 sq ft of high-quality, future-ready industrial and logistics accommodation at Martland Park, supporting employment and inward investment in the Wigan area while delivering strong sustainability and operational credentials.
The scheme marks Glencar’s second completed project for Hillwood UK, further strengthening the partnership between the two organisations within the industrial and logistics sector.


Related Posts

Coventry
View Details
Unit 3C, SEGRO Park Coventry

Completed
Industrial & Logistics
Wellingborough
View Details
DC2 Victoria Park, Wellingborough
London
View Details
Valor Park, Enfield