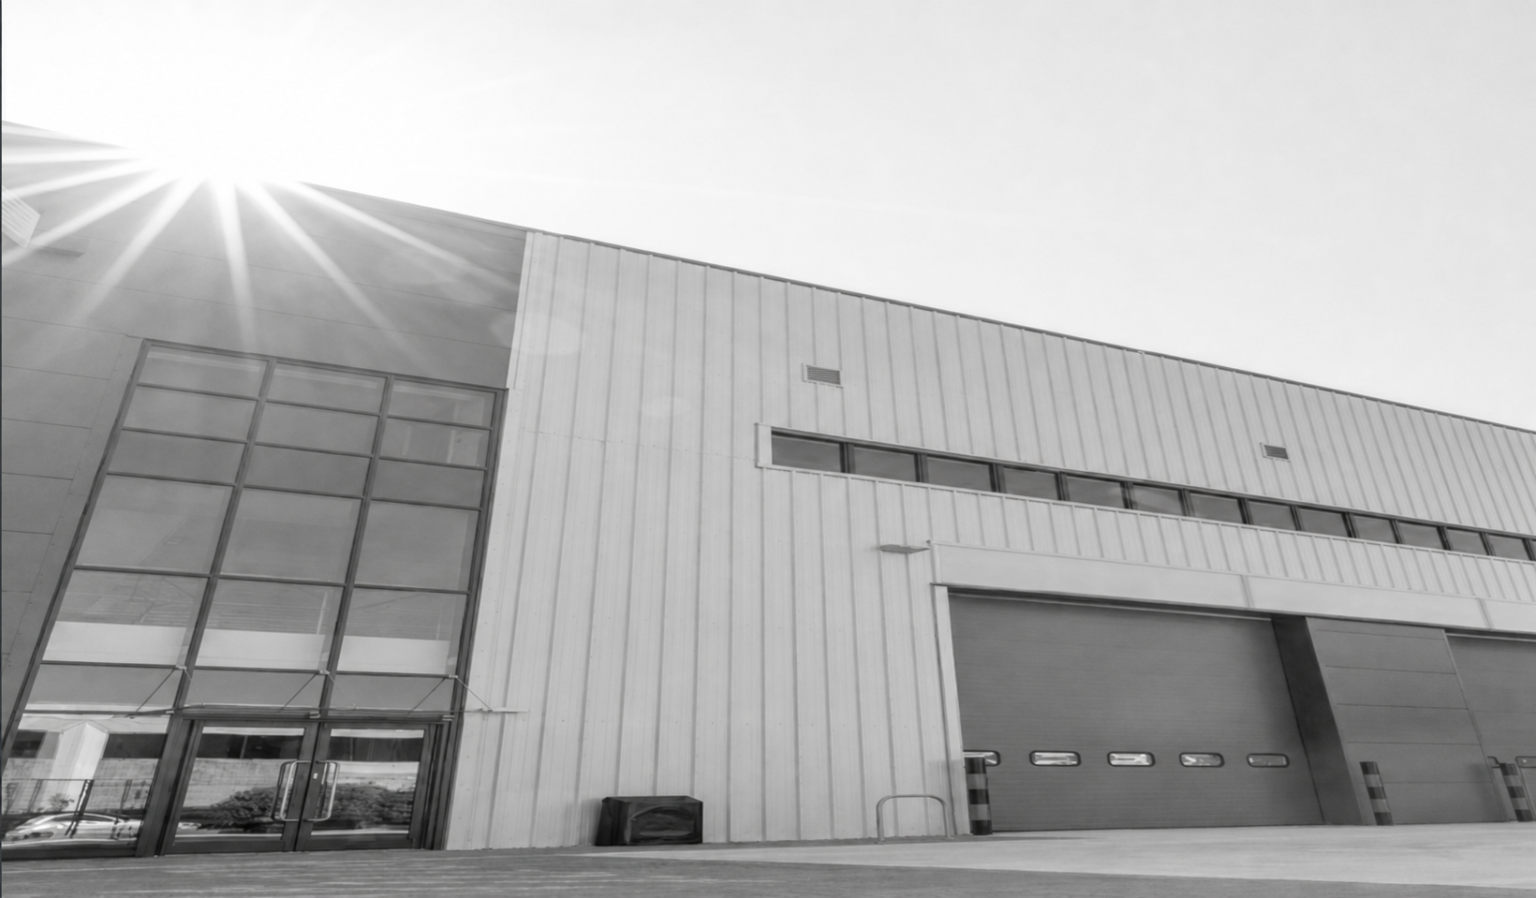
Castle Donington Willow Farm Business Park
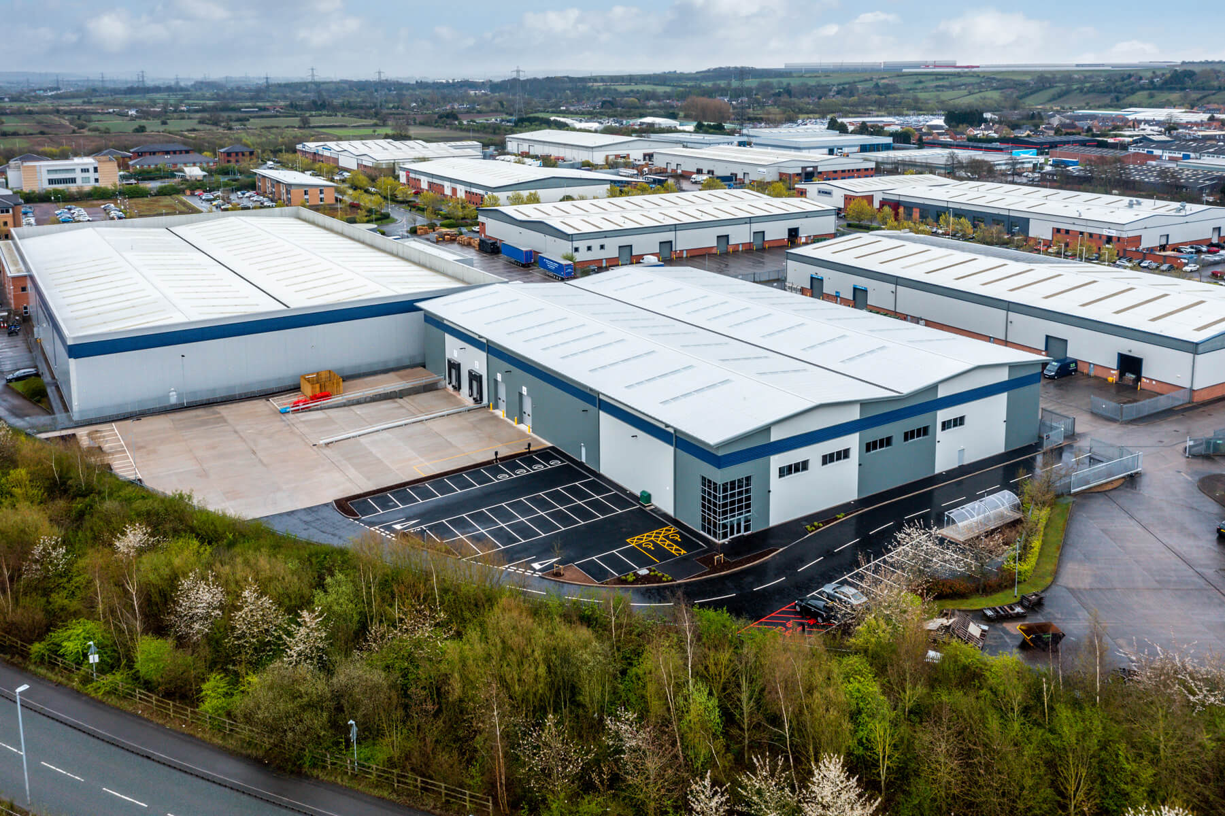
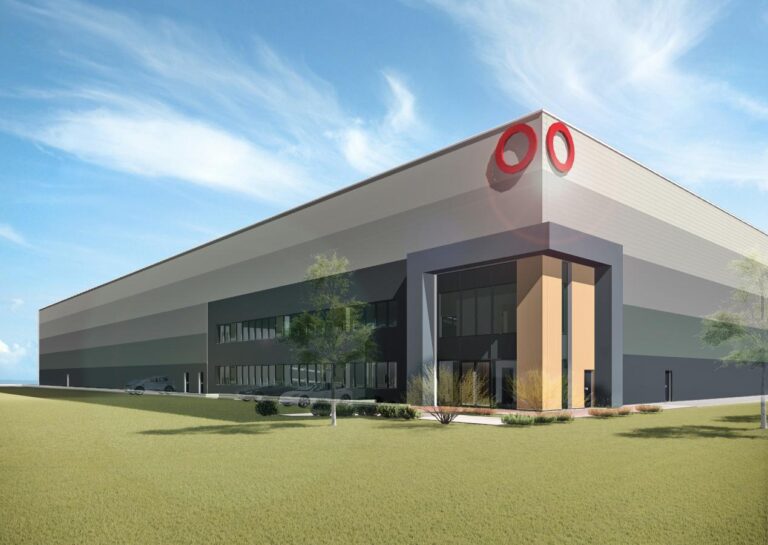
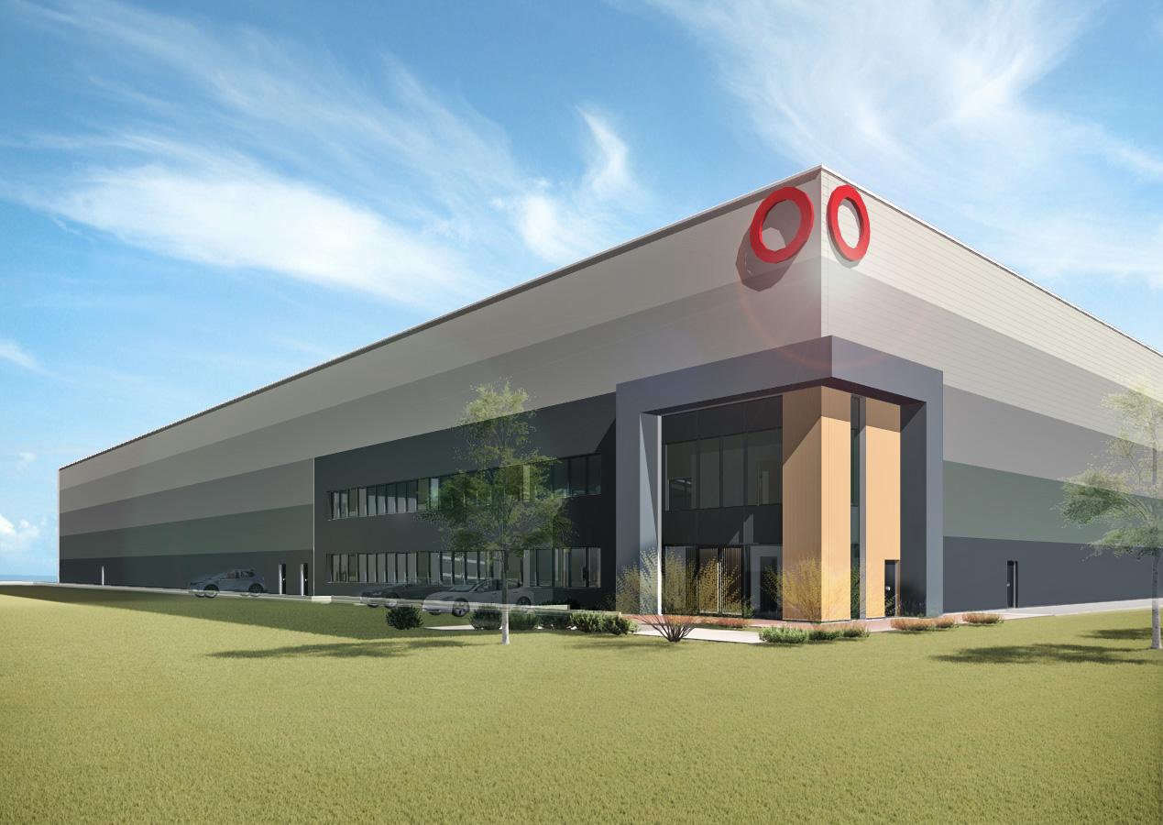
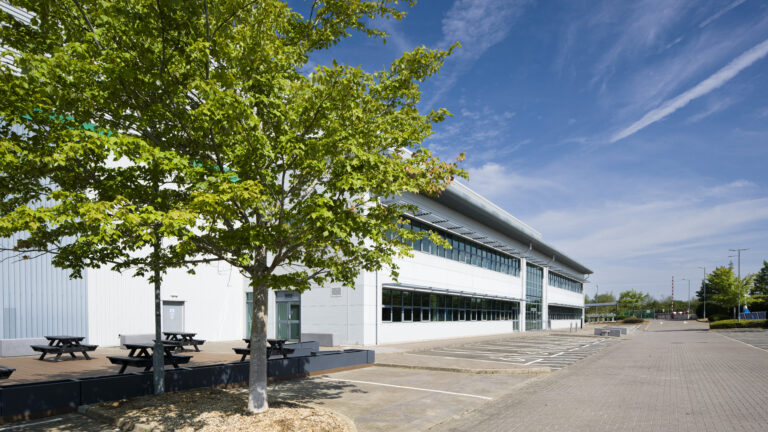
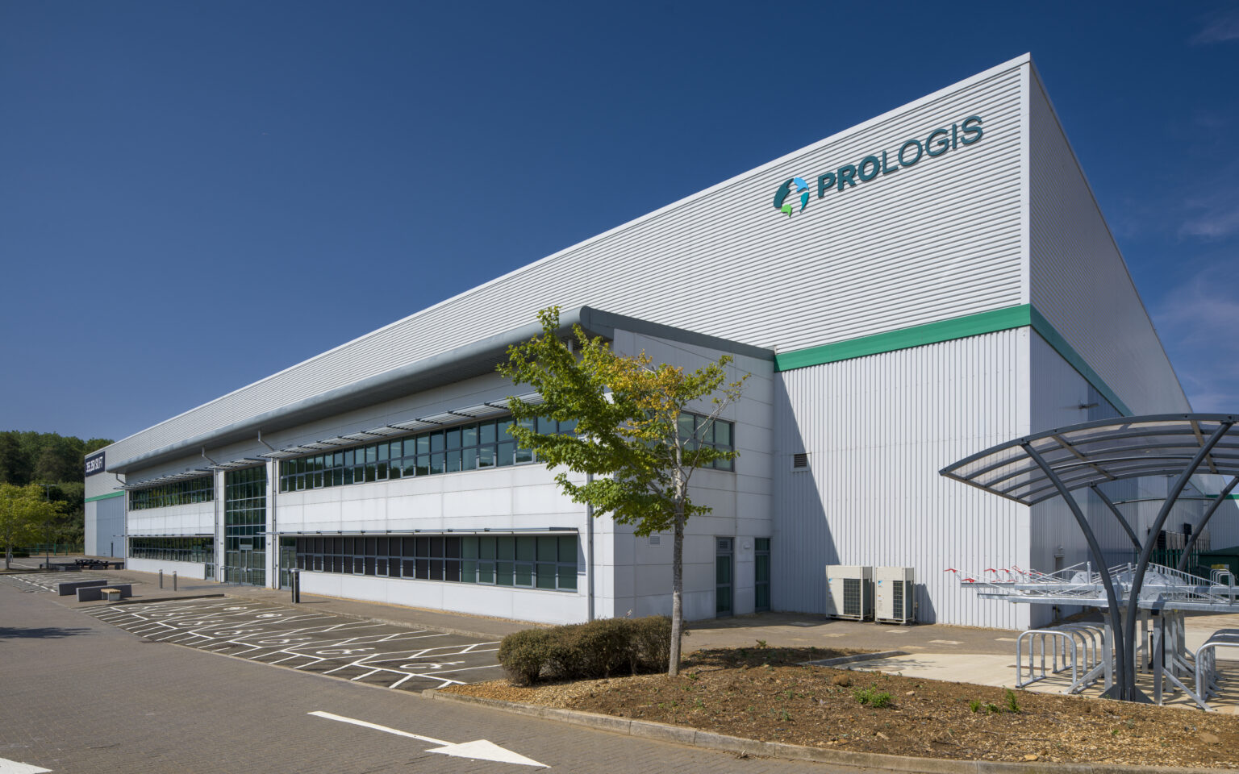
Urban Logistics, Plot 2B at Willow Farm is a new-build industrial project delivering a modern logistics unit with office accommodation and supporting external infrastructure within a strategic Midlands location.
Client
Wilson Bowden Developments
Sector
Industrial & Logistics
Completed
February 2022
Size
43,000 sq ft
Programme
24 weeks
Architect
IMA
Engineer
BWB Consulting Ltd
PM
Gleeds Management Services Ltd
About This Project
Project Overview
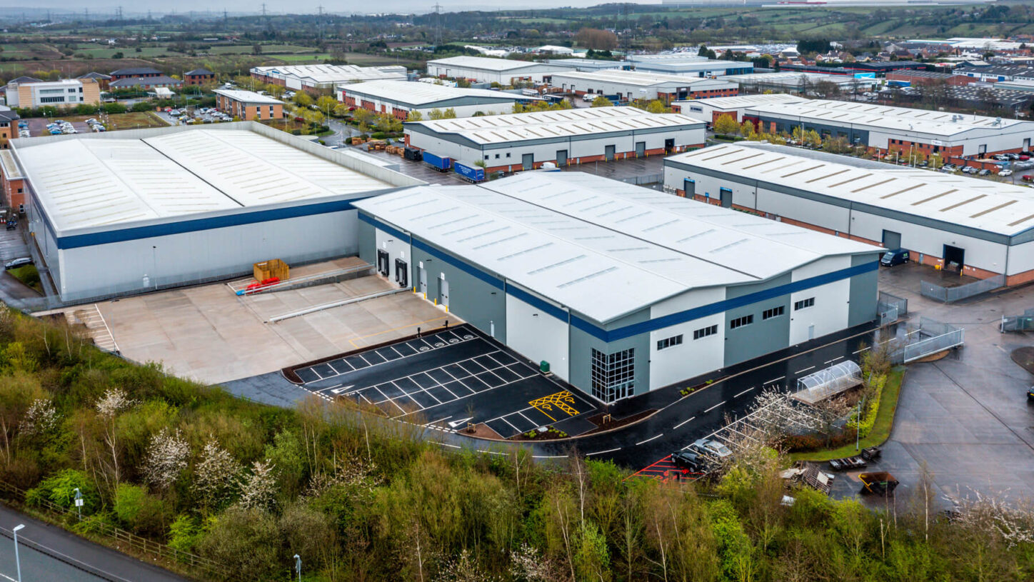
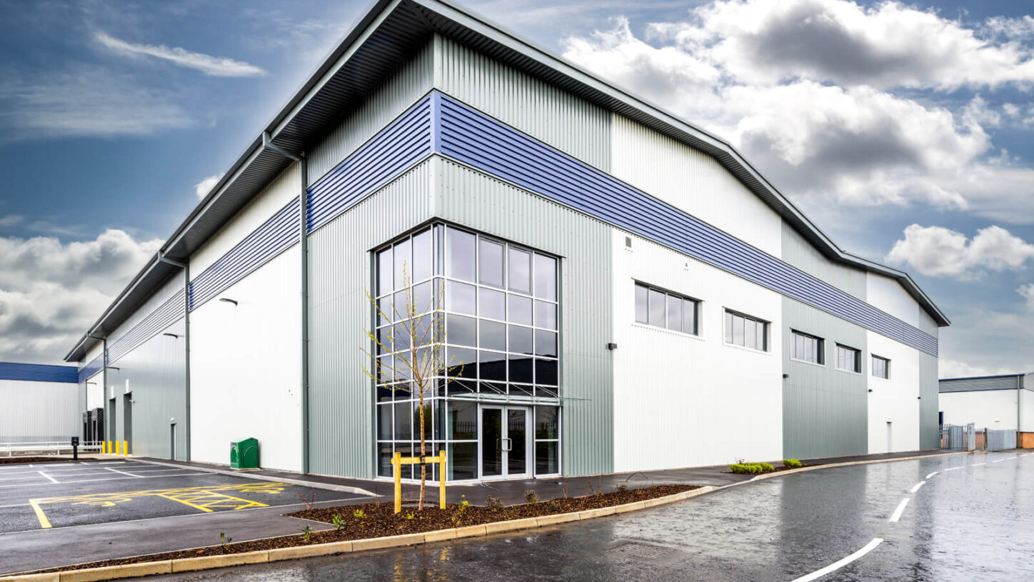
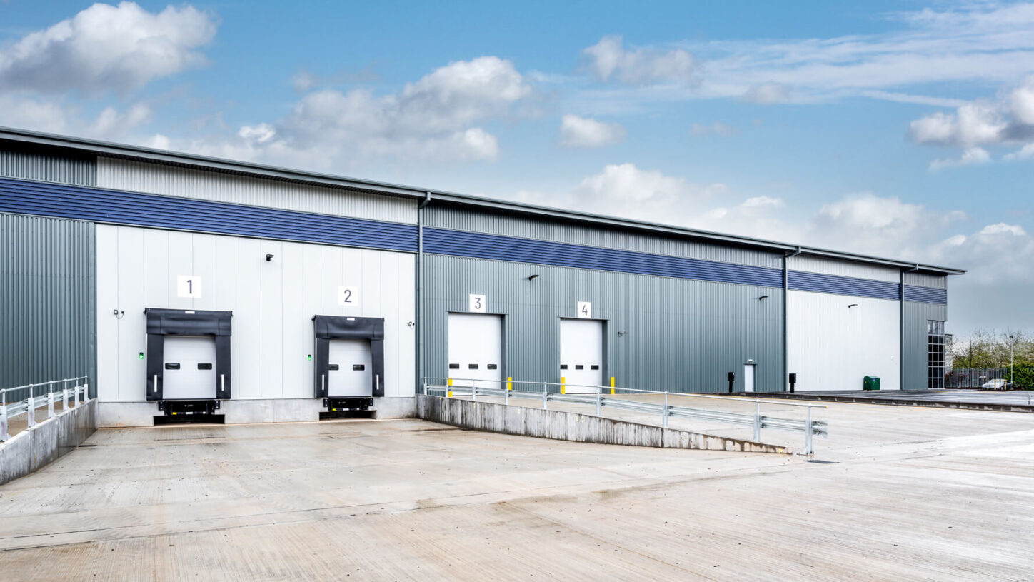
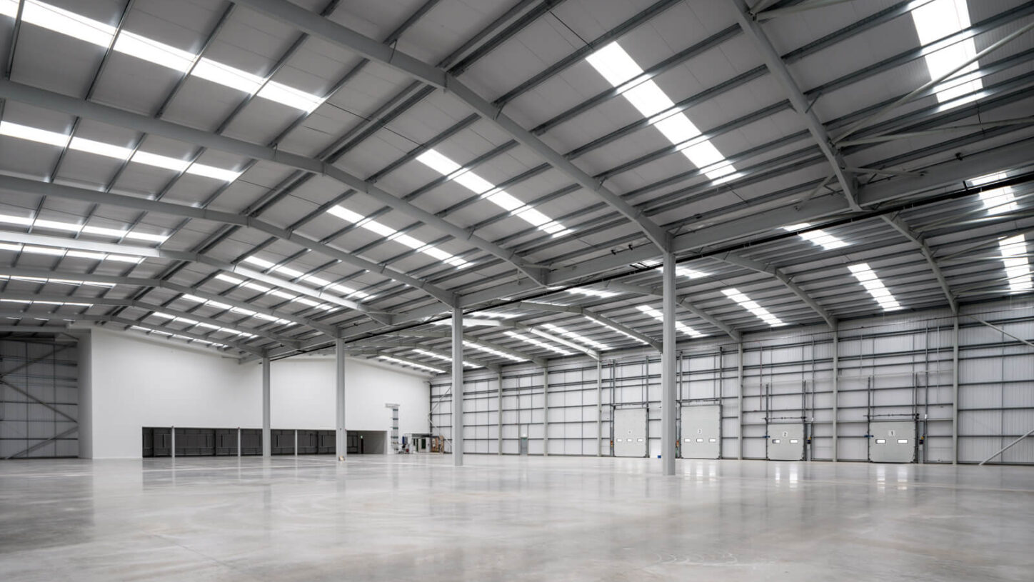
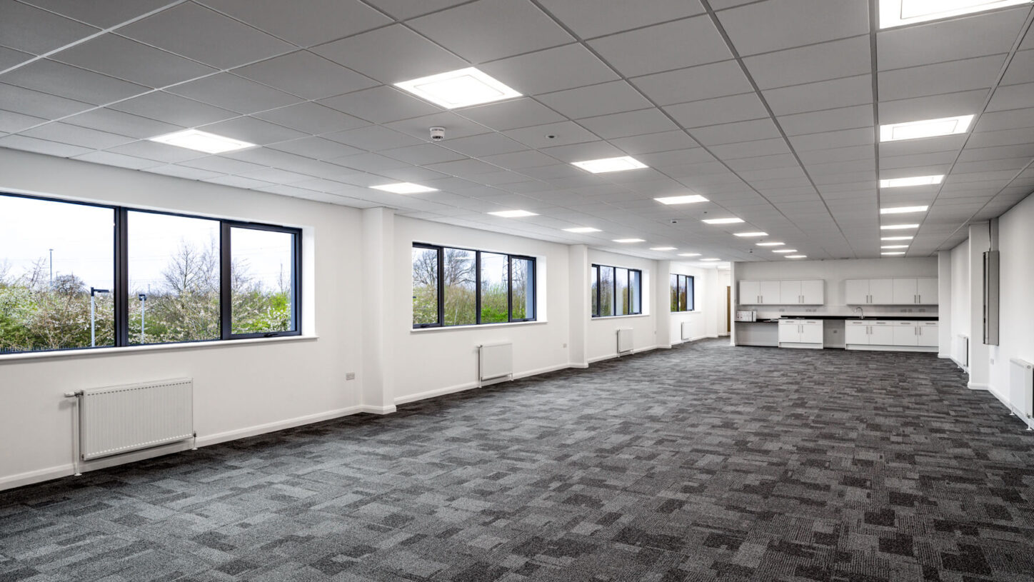
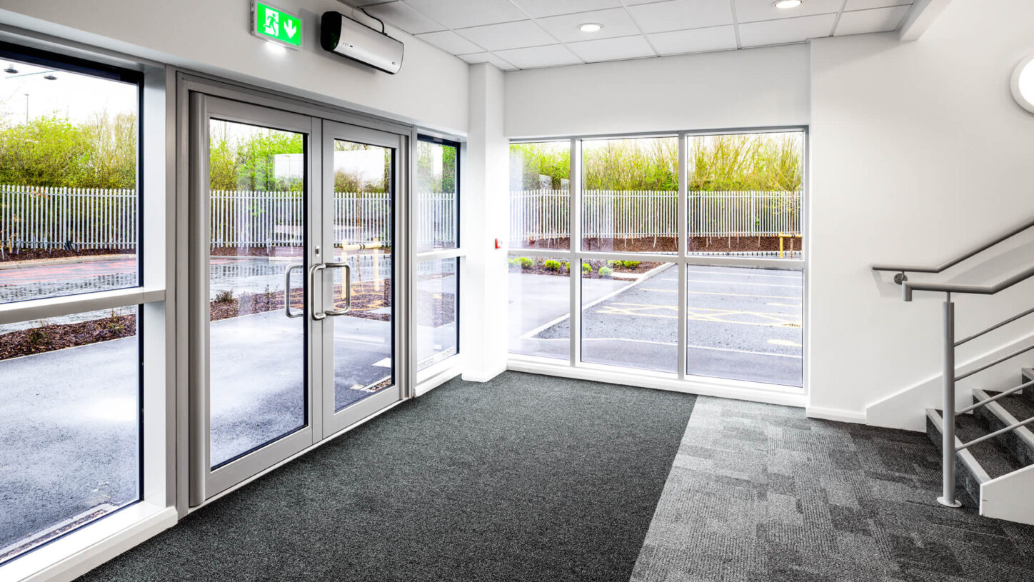
Urban Logistics Plot 2B at Willow Farm, Castle Donnington involved the design and construction of a 43,000 sq ft base-specification industrial unit. The development forms the final phase of a wider industrial scheme and provides modern production and office accommodation suitable for urban logistics occupiers. Delivered within an established logistics location in the Midlands, the building integrates warehouse and office functions within a single facility, supported by extensive external works and car parking to enable efficient daily operations.
Project Requirements
The client required the delivery of a base-specification industrial unit suitable for urban logistics use as part of the final phase of a multi-plot development. Key objectives included providing flexible production and office accommodation, efficient site access and adequate car parking provision. The project needed to align with the wider development programme and integrate seamlessly with existing infrastructure across the site. Delivery within a defined programme was essential to complete the overall scheme.
Glencar’s Role
Glencar was appointed as main contractor to deliver the design and construction of the industrial unit and associated external works, coordinating activities through to completion and handover.
Responsibilities included:
- Overall construction management and site coordination
- Design and construction of the industrial unit
- Delivery of integrated office accommodation
- Coordination of external works and car parking
- Programme, quality and health and safety management
Scope of Works
Enabling Works / Civils & Infrastructure
- Site set-up and enabling activities
- Groundworks and service coordination
- Integration with existing site infrastructure
Building / Superstructure
- Steel-framed industrial unit construction
- Building envelope and roof systems
- Structural works for office accommodation
Fit-Out & Building Services
- Base-build internal fit-out
- Office accommodation fit-out
- Mechanical and electrical services installations
External Works & Landscaping
- External hardstandings
- Car parking provision
- Site access and circulation routes
Technical & Delivery Challenges
Delivering the final phase of a multi-plot industrial development required careful coordination to align with existing site infrastructure and completed buildings. Managing interfaces with surrounding plots and shared access routes introduced sequencing and logistics considerations. The integration of office accommodation within a base-specification industrial unit required alignment between structure and services while maintaining programme certainty. External works and car parking needed to be delivered in parallel with building completion to support timely handover.
Delivery Conditions Addressed
- Final phase delivery within a multi-plot scheme
- Urban logistics development
- Integration with existing infrastructure
- Programme-driven delivery
- Base-specification industrial accommodation
The Outcome
Urban Logistics Plot 2B at Willow Farm delivers a modern, flexible industrial unit that completes the wider Willow Farm development. Integrated office accommodation, efficient site access and comprehensive external works provide a market-ready logistics asset. The project adds durable, adaptable industrial space within a key Midlands logistics location.
Urban Logistics Plot 2B at Willow Farm, Castle Donnington involved the design and construction of a 43,000 sq ft base-specification industrial unit. The development forms the final phase of a wider industrial scheme and provides modern production and office accommodation suitable for urban logistics occupiers. Delivered within an established logistics location in the Midlands, the building integrates warehouse and office functions within a single facility, supported by extensive external works and car parking to enable efficient daily operations.
Project Requirements
The client required the delivery of a base-specification industrial unit suitable for urban logistics use as part of the final phase of a multi-plot development. Key objectives included providing flexible production and office accommodation, efficient site access and adequate car parking provision. The project needed to align with the wider development programme and integrate seamlessly with existing infrastructure across the site. Delivery within a defined programme was essential to complete the overall scheme.
Glencar’s Role
Glencar was appointed as main contractor to deliver the design and construction of the industrial unit and associated external works, coordinating activities through to completion and handover.
Responsibilities included:
- Overall construction management and site coordination
- Design and construction of the industrial unit
- Delivery of integrated office accommodation
- Coordination of external works and car parking
- Programme, quality and health and safety management
Scope of Works
Enabling Works / Civils & Infrastructure
- Site set-up and enabling activities
- Groundworks and service coordination
- Integration with existing site infrastructure
Building / Superstructure
- Steel-framed industrial unit construction
- Building envelope and roof systems
- Structural works for office accommodation
Fit-Out & Building Services
- Base-build internal fit-out
- Office accommodation fit-out
- Mechanical and electrical services installations
External Works & Landscaping
- External hardstandings
- Car parking provision
- Site access and circulation routes
Technical & Delivery Challenges
Delivering the final phase of a multi-plot industrial development required careful coordination to align with existing site infrastructure and completed buildings. Managing interfaces with surrounding plots and shared access routes introduced sequencing and logistics considerations. The integration of office accommodation within a base-specification industrial unit required alignment between structure and services while maintaining programme certainty. External works and car parking needed to be delivered in parallel with building completion to support timely handover.
Delivery Conditions Addressed
- Final phase delivery within a multi-plot scheme
- Urban logistics development
- Integration with existing infrastructure
- Programme-driven delivery
- Base-specification industrial accommodation
The Outcome
Urban Logistics Plot 2B at Willow Farm delivers a modern, flexible industrial unit that completes the wider Willow Farm development. Integrated office accommodation, efficient site access and comprehensive external works provide a market-ready logistics asset. The project adds durable, adaptable industrial space within a key Midlands logistics location.


Related Posts
Coventry
View Details
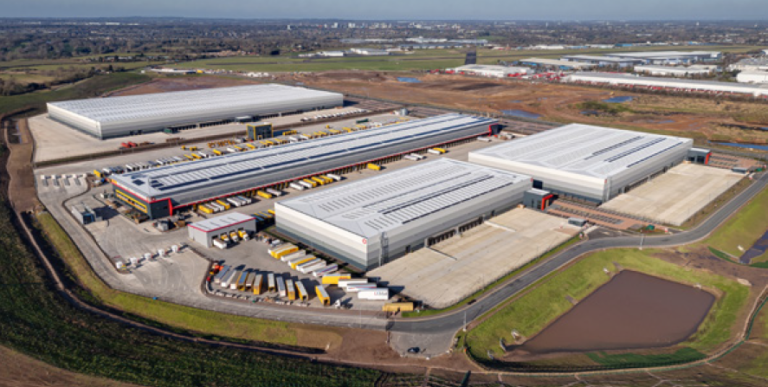
Unit 3C, SEGRO Park Coventry
Completed
Industrial & Logistics
Wellingborough
View Details
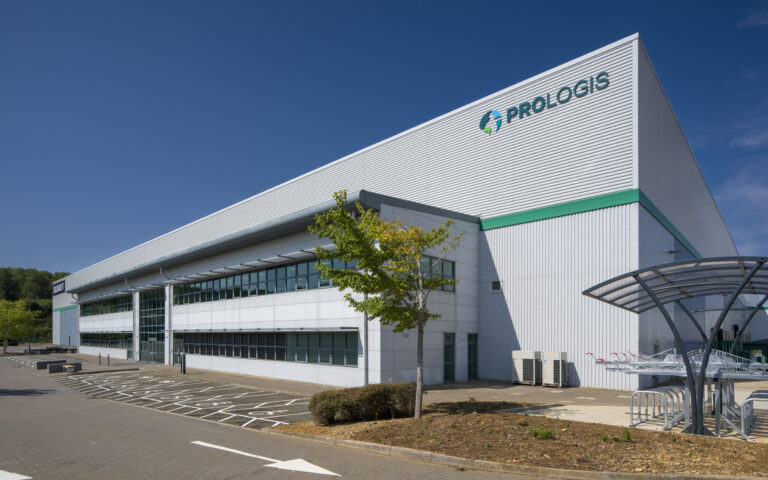
DC2 Victoria Park, Wellingborough
London
View Details
Valor Park, Enfield