Solihull Connexion II, Blythe Valley Park, Solihull
Connexion II is a campus of three industrial and logistics units at Blythe Valley Park, Solihull, designed to deliver flexible, sustainable accommodation aligned with modern operational and environmental requirements.
Client
Frasers Logistics & Commercial Trust / IM Properties
Sector
Industrial & Logistics
Completed
March 2023
Size
126,247 sq ft
Programme
42 weeks
Sustainability Credentials
BREEAM: Excellent, EPC 'A' Rating
Architect
UMC
Engineer
PCS
PM/QS
RLB
About This Project
Project Overview
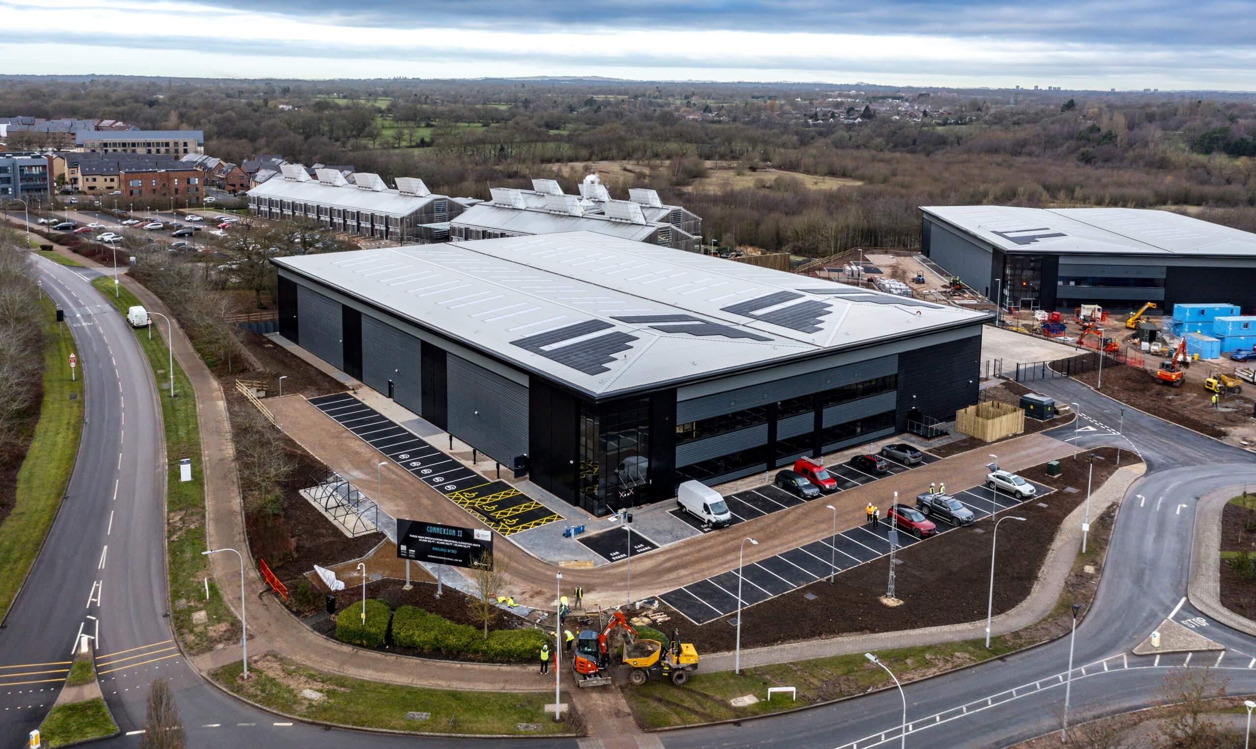
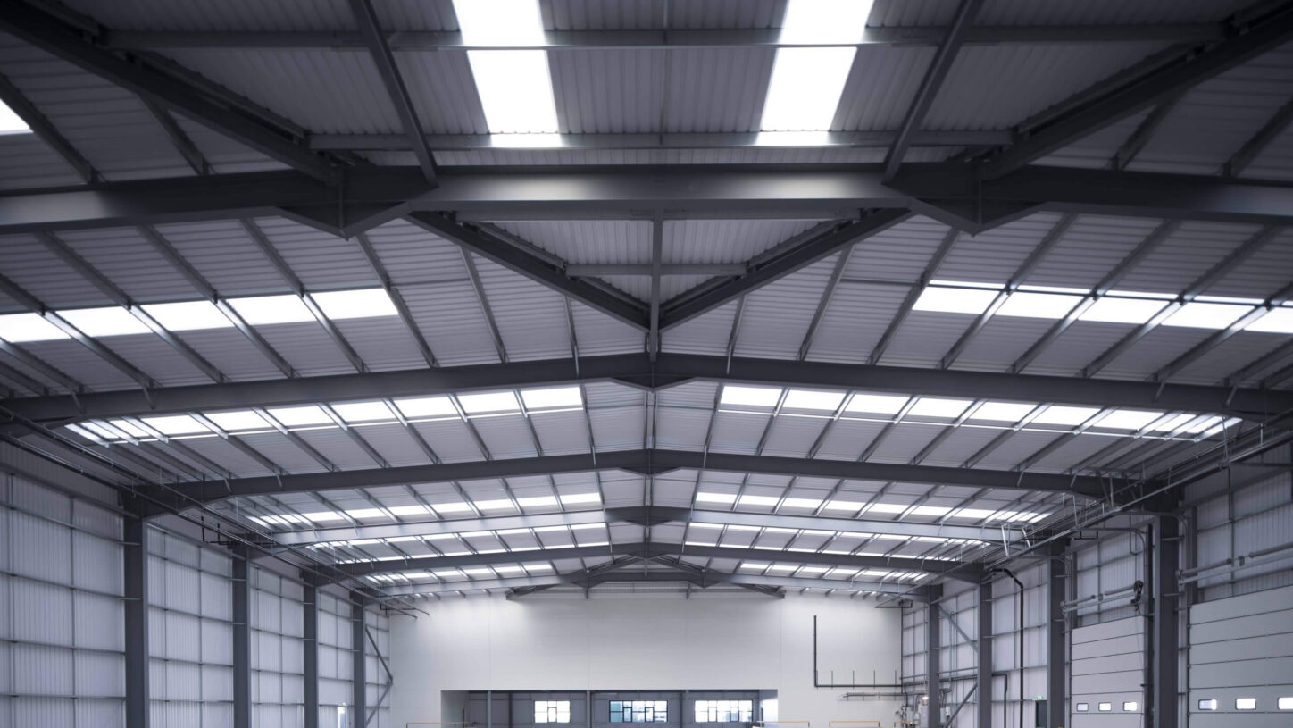
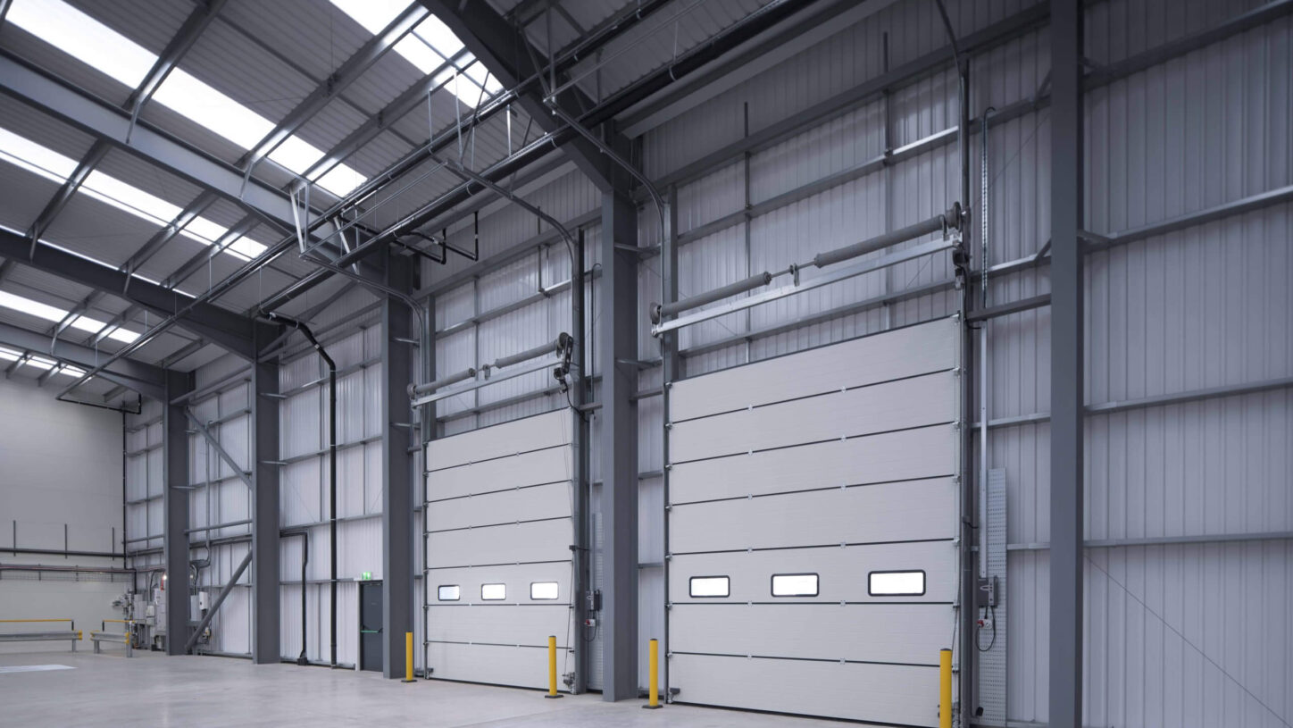
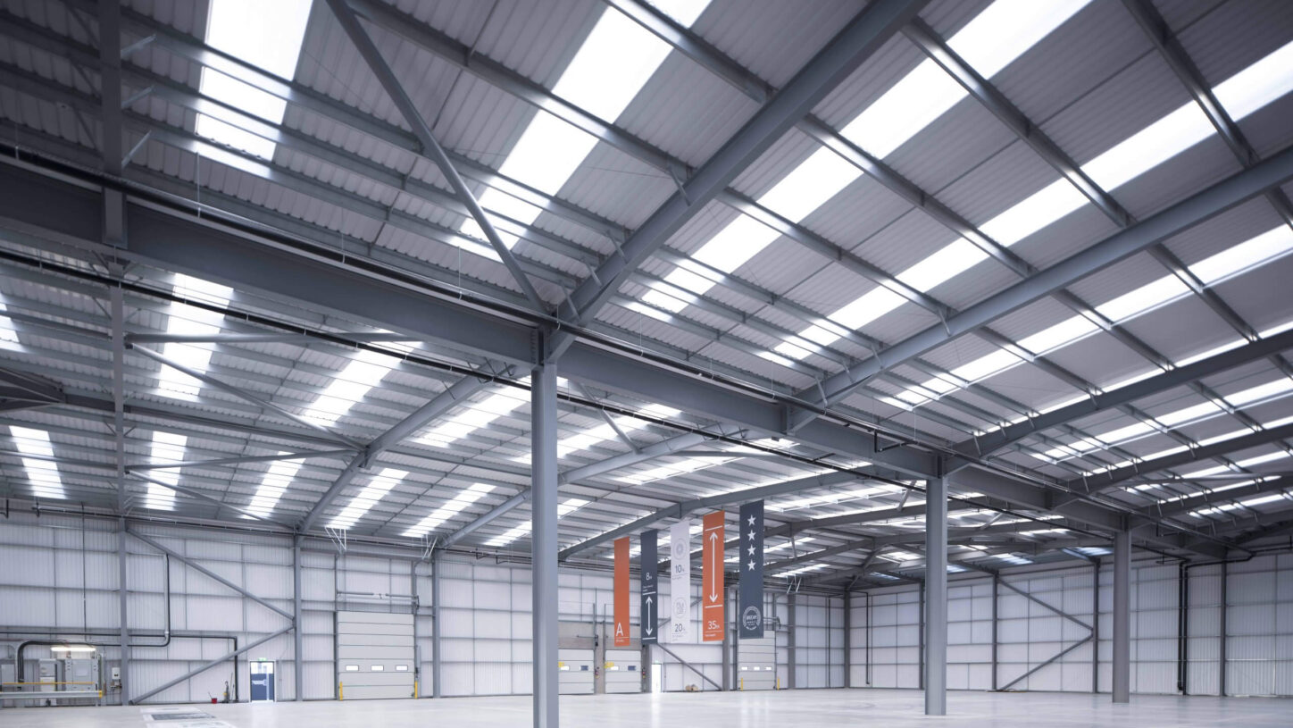
The Connexion II Campus comprises the design and construction of three industrial and logistics units totalling 126,247 sq ft. The development delivers a flexible mix of warehouse and office accommodation, supported by enabling works, infrastructure and services across the site.
The scheme forms part of a strategic logistics location at Blythe Valley Park and has been designed to meet modern occupier requirements while embedding strong sustainability credentials throughout the development.
Project Requirements
The client required a campus-style logistics development offering flexible unit sizes, high internal clearances and a strong sustainability focus. Key objectives included achieving Net Zero Carbon in construction, delivering BREEAM Excellent-rated buildings, and incorporating renewable energy solutions.
Glencar’s Role
Glencar was appointed under a Design & Build contract to deliver the full construction of the three units, coordinating design, sustainability strategy, building works and external infrastructure.
Scope of Works
Building Works
- Construction of three warehouse units sized approximately 25,000 sq ft, 42,000 sq ft and 50,000 sq ft
- Integrated office accommodation
- Clear internal height of 10m to eaves
Sustainability & Building Systems
- Photovoltaic (PV) roof installations
- 10–15% roof lighting to enhance natural daylight
- Air-source heat pump heating and cooling systems
- Energy-efficient building fabric and services
External Works & Infrastructure
- Self-contained service yards to each unit
- EV charging provision
- Associated infrastructure and site services
Sustainability & ESG
Connexion II achieved BREEAM Excellent certification and an EPC A rating, with the development certified as Net Zero Carbon in construction. The integration of PV panels, air-source heat pumps and energy-efficient design supports reduced operational carbon and long-term environmental performance.
Delivery Conditions Addressed
- Multi-unit campus delivery
- Sustainability-led logistics development
- Renewable energy integration
- Programme-driven Design & Build delivery
The Outcome
The completed Connexion II Campus provides high-quality, sustainable industrial and logistics accommodation within a prime Midlands location. The development delivers flexible, future-proof units that meet modern occupier demands while achieving strong environmental and energy performance credentials.
The Connexion II Campus comprises the design and construction of three industrial and logistics units totalling 126,247 sq ft. The development delivers a flexible mix of warehouse and office accommodation, supported by enabling works, infrastructure and services across the site.
The scheme forms part of a strategic logistics location at Blythe Valley Park and has been designed to meet modern occupier requirements while embedding strong sustainability credentials throughout the development.
Project Requirements
The client required a campus-style logistics development offering flexible unit sizes, high internal clearances and a strong sustainability focus. Key objectives included achieving Net Zero Carbon in construction, delivering BREEAM Excellent-rated buildings, and incorporating renewable energy solutions.
Glencar’s Role
Glencar was appointed under a Design & Build contract to deliver the full construction of the three units, coordinating design, sustainability strategy, building works and external infrastructure.
Scope of Works
Building Works
- Construction of three warehouse units sized approximately 25,000 sq ft, 42,000 sq ft and 50,000 sq ft
- Integrated office accommodation
- Clear internal height of 10m to eaves
Sustainability & Building Systems
- Photovoltaic (PV) roof installations
- 10–15% roof lighting to enhance natural daylight
- Air-source heat pump heating and cooling systems
- Energy-efficient building fabric and services
External Works & Infrastructure
- Self-contained service yards to each unit
- EV charging provision
- Associated infrastructure and site services
Sustainability & ESG
Connexion II achieved BREEAM Excellent certification and an EPC A rating, with the development certified as Net Zero Carbon in construction. The integration of PV panels, air-source heat pumps and energy-efficient design supports reduced operational carbon and long-term environmental performance.
Delivery Conditions Addressed
- Multi-unit campus delivery
- Sustainability-led logistics development
- Renewable energy integration
- Programme-driven Design & Build delivery
The Outcome
The completed Connexion II Campus provides high-quality, sustainable industrial and logistics accommodation within a prime Midlands location. The development delivers flexible, future-proof units that meet modern occupier demands while achieving strong environmental and energy performance credentials.


Related Posts
Coventry
View Details
Unit 3C, SEGRO Park Coventry
Completed
Industrial & Logistics
Wellingborough
View Details
DC2 Victoria Park, Wellingborough
London
View Details
Valor Park, Enfield