Northampton G-Park Northampton
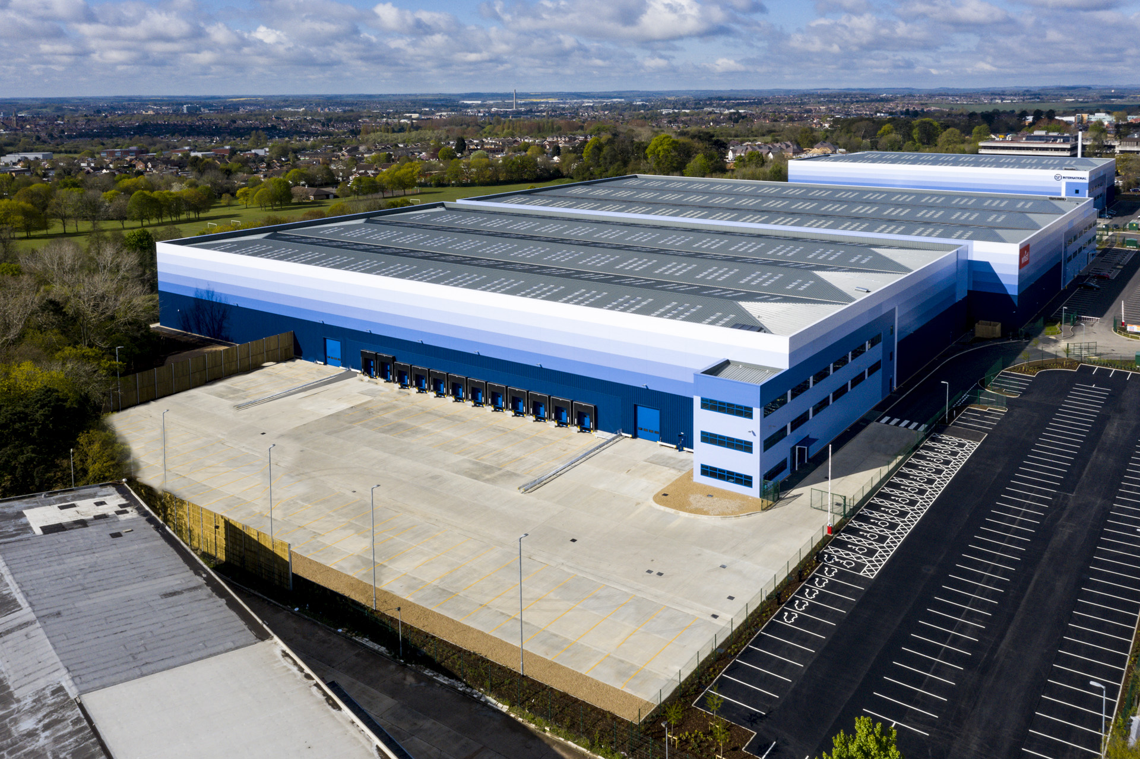
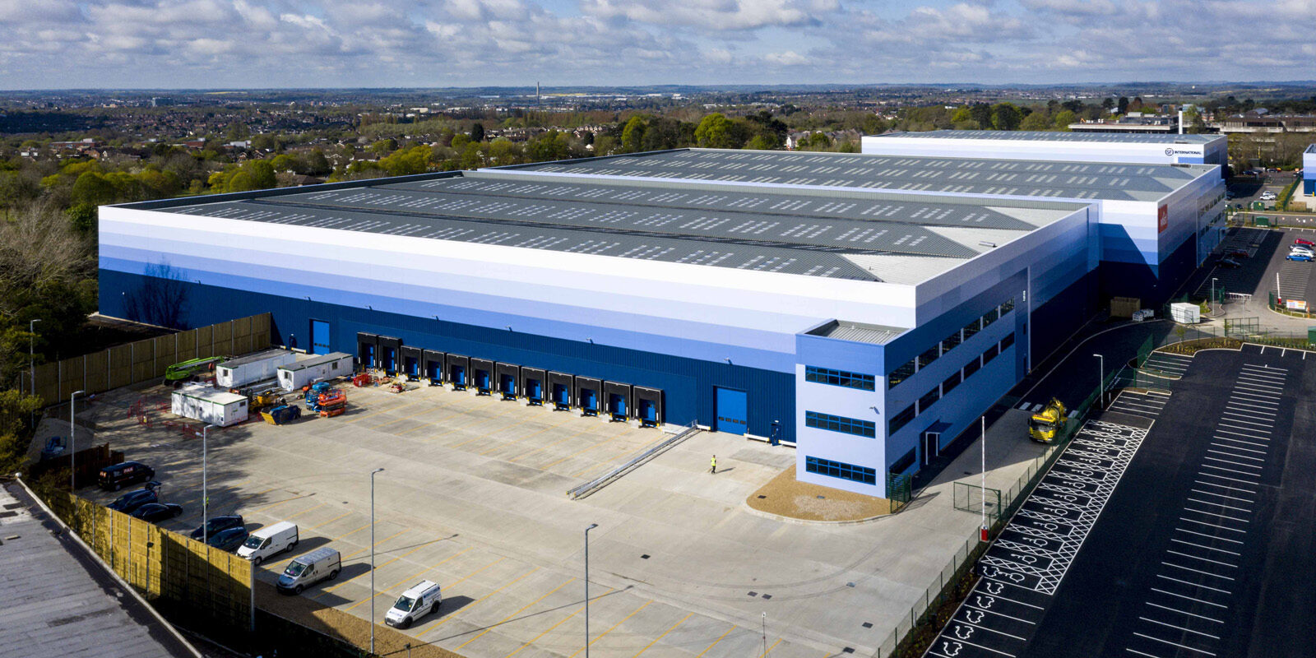
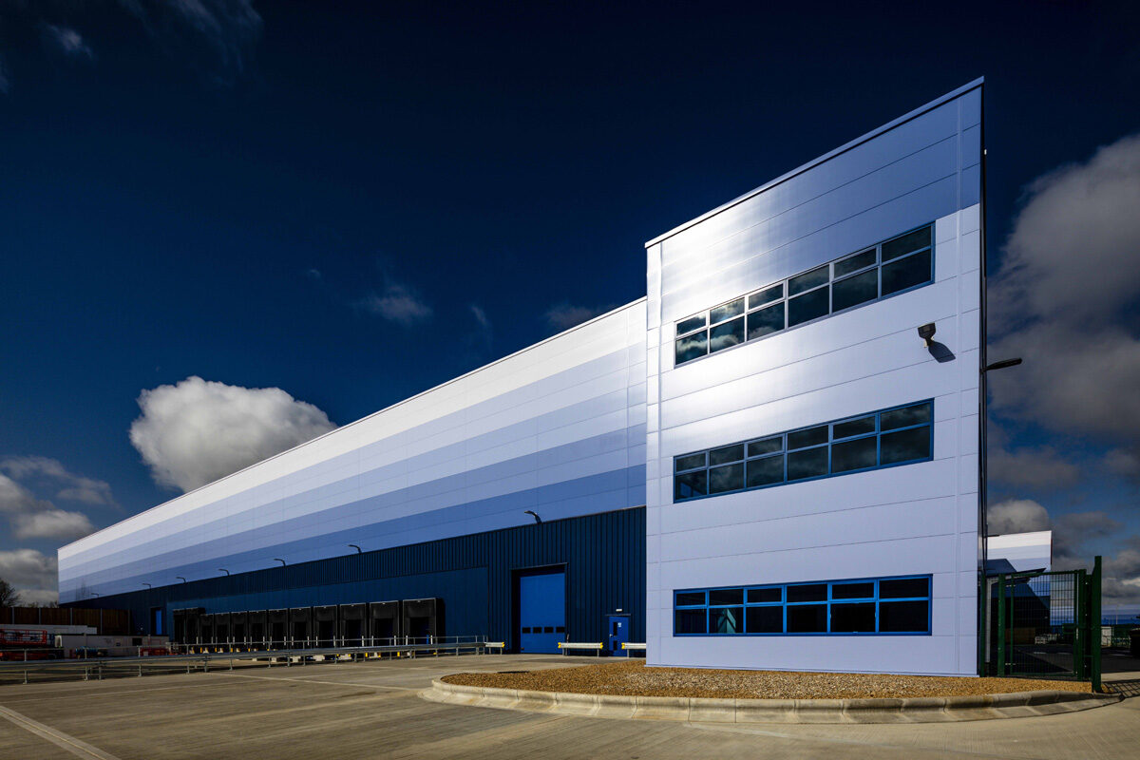
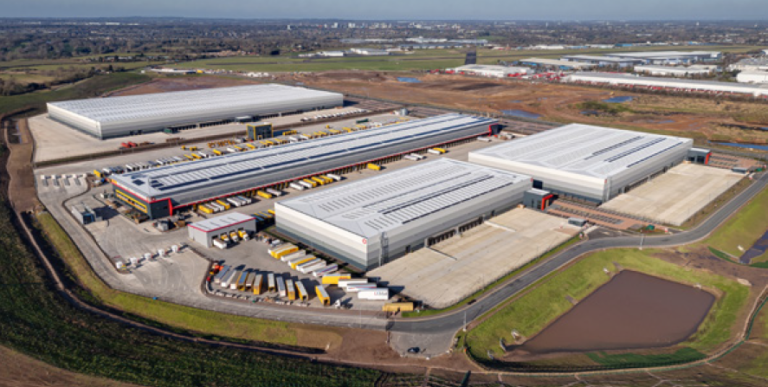
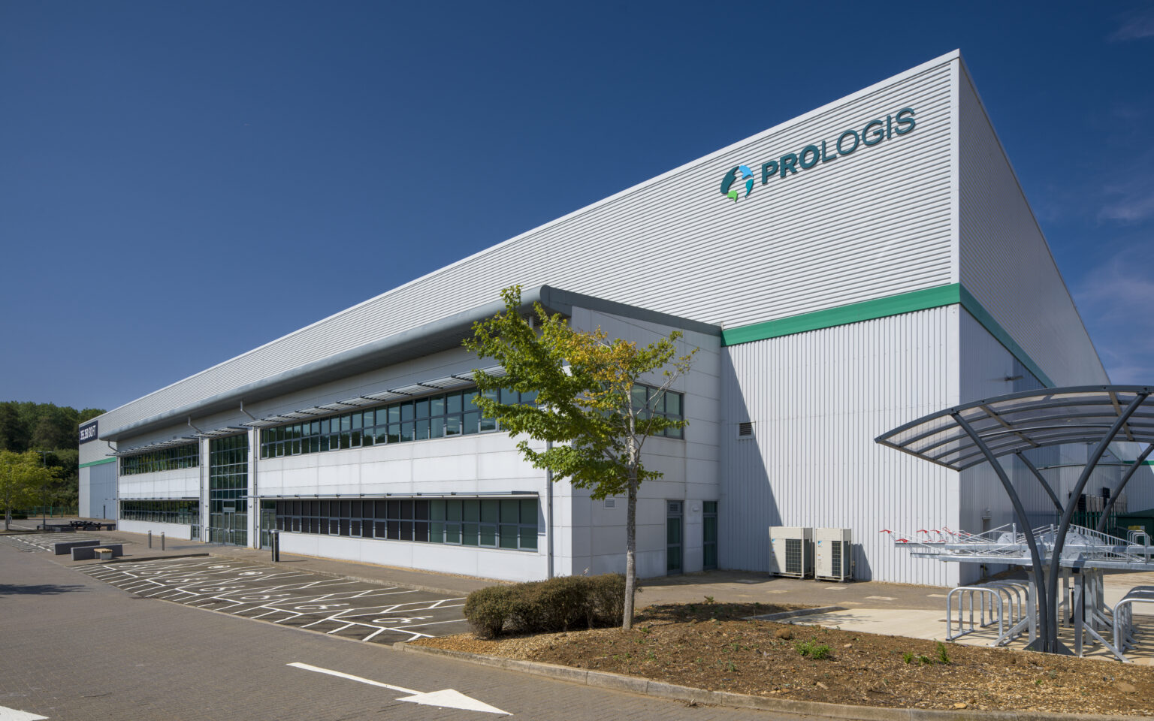
G Park Northampton is a new-build industrial and logistics development, providing a high-quality warehouse and distribution facility designed to support modern logistics operations within a strategic Midlands location.
Client
GLP
Sector
Industrial & Logistics
Completed
April 2021
Size
130,000 sq ft
Programme
21 weeks
Architect
UMC Architects
Engineer
Fairhurst
PM/QS/EA
Lysander
About This Project
Project Overview
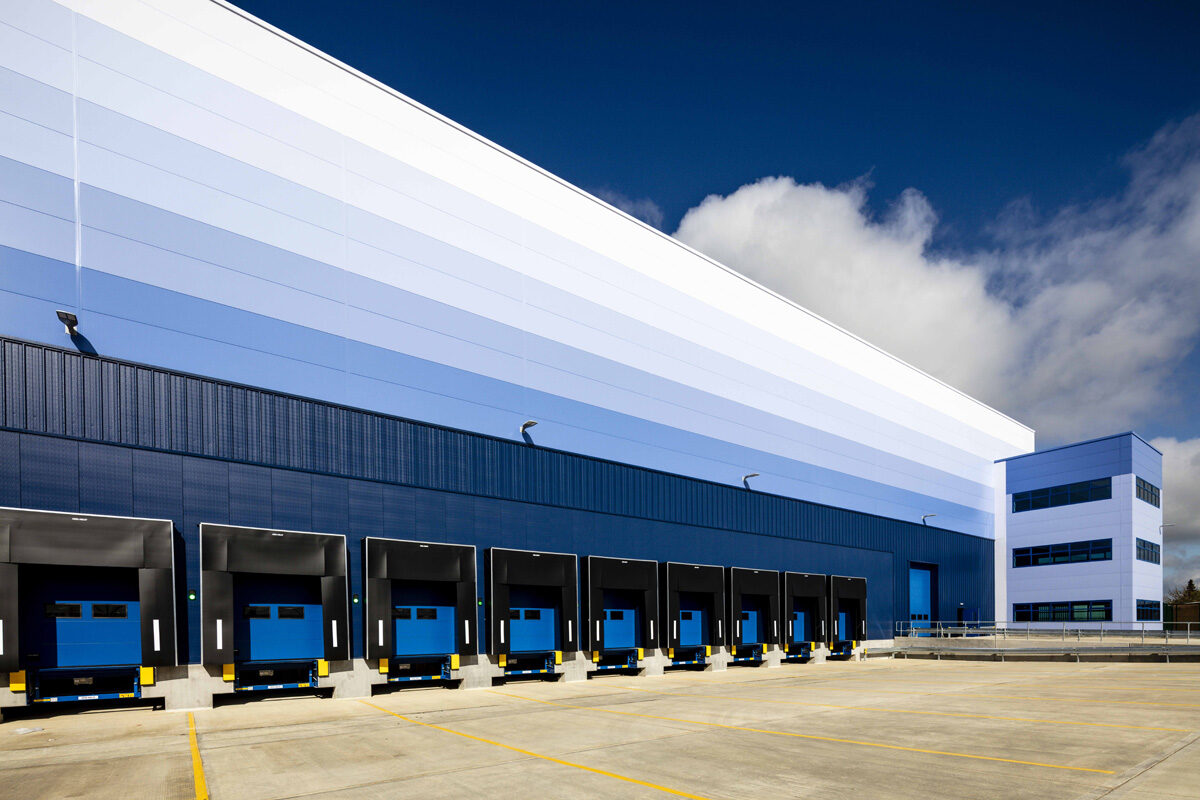
The project involved the design and construction of a new 130,000 sq ft warehouse and distribution facility at G Park Northampton for GLP. The development delivered modern industrial accommodation designed to support high-volume logistics and distribution operations. The building was supported by comprehensive external works, including access, parking and servicing infrastructure, enabling efficient site operation. Delivered within a defined programme, the project contributes high-quality logistics space within a well-established industrial location.
Project Requirements
The client required the delivery of a modern warehouse and distribution facility capable of supporting contemporary logistics occupiers. Key objectives included providing efficient internal warehouse space, robust servicing arrangements and high-quality external environments. The scheme needed to incorporate extensive external works, including access routes, parking and infrastructure, to ensure the building was fully operational on completion. Programme certainty was critical to meet the client’s development objectives.
Glencar’s Role
Glencar was appointed as main contractor to deliver the design and construction of the warehouse and all associated external works, coordinating activities through to completion and handover.
Responsibilities included:
- Overall construction management and site coordination
- Design and construction of the warehouse facility
- Coordination of structural and envelope works
- Delivery of servicing and yard infrastructure
- Management of external works and landscaping
- Programme, quality and health and safety management
Scope of Works
Enabling Works / Civils & Infrastructure
- Site set-up and enabling activities
- Groundworks and drainage installations
- Infrastructure and service connections
Building / Superstructure
- Steel-framed warehouse construction
- Building envelope and roof systems
- Dock loading and servicing interfaces
Fit-Out & Building Services
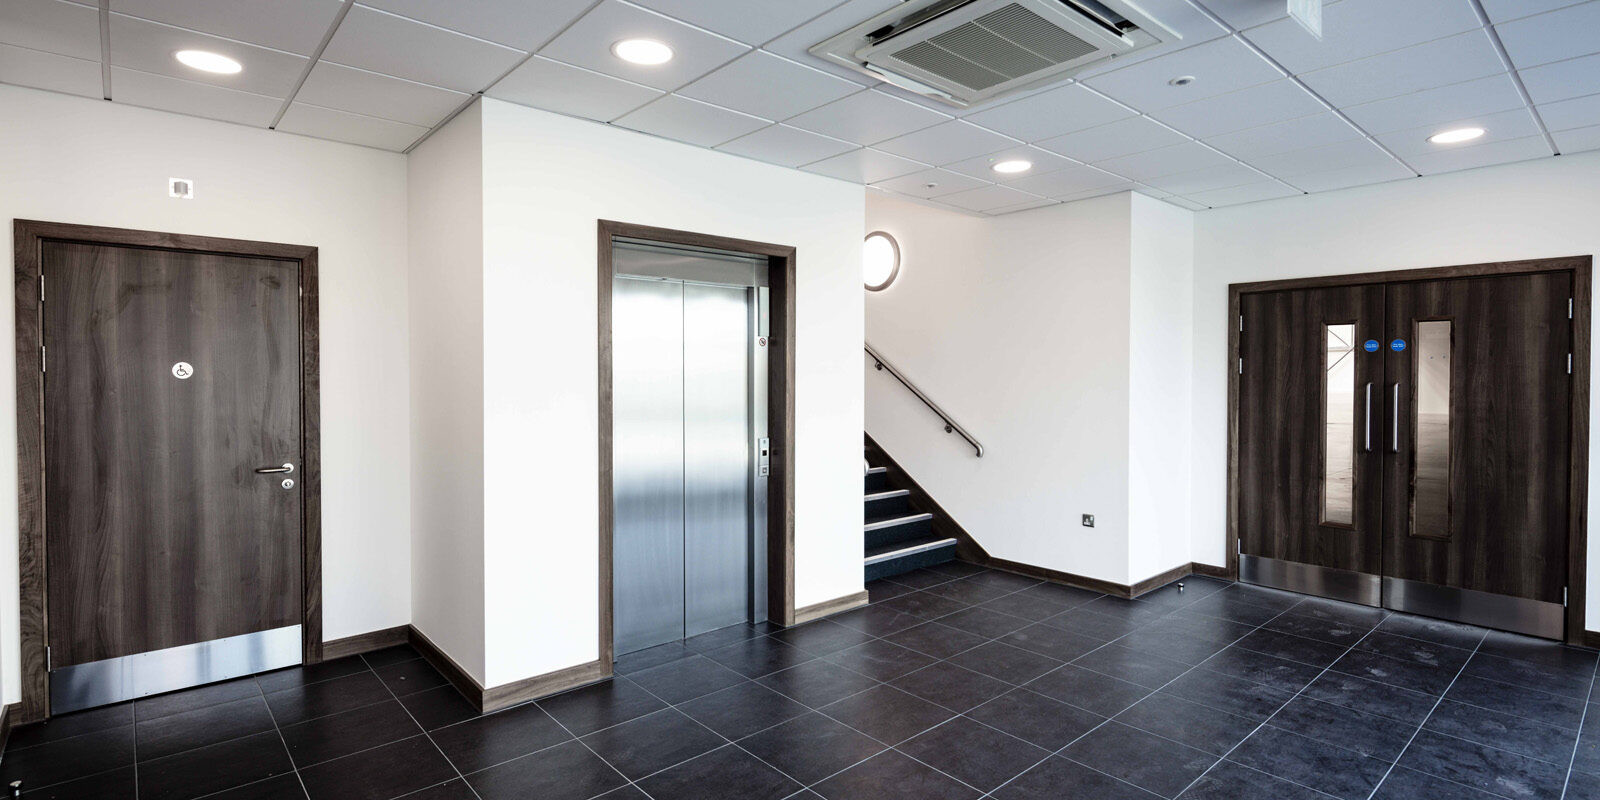
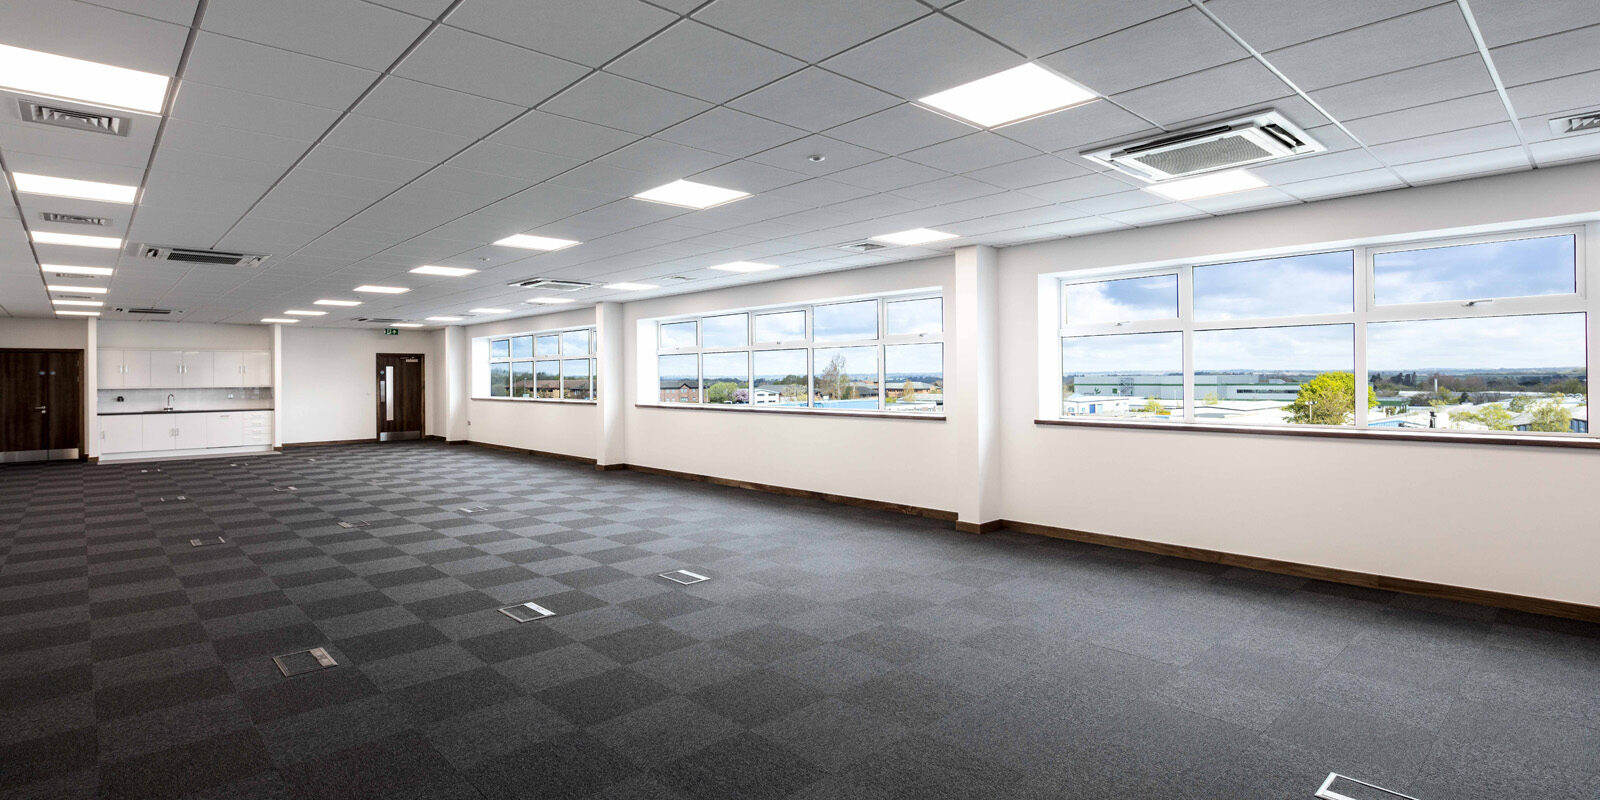
- Base build internal works
- Mechanical and electrical services
- Warehouse operational installations
External Works & Landscaping
- HGV access and service yards
- Car parking areas
- Pedestrian pavings
- Hard and soft landscaping
- Security fencing, gates and external lighting
Technical & Delivery Challenges
The delivery of a large-scale warehouse facility within a condensed programme required careful coordination of building construction and extensive external works. Sequencing of yard construction, access roads and servicing needed to align closely with building completion to support efficient handover. Managing logistics, deliveries and site operations on a constrained programme required detailed planning and coordination to maintain momentum and quality throughout the works.
Delivery Conditions Addressed
- New-build logistics facility
- Programme-driven delivery
- Large-scale external works
- High-volume servicing requirements
- Industrial estate environment
The Outcome
The completed G Park Northampton development provides GLP with a high-quality warehouse and distribution asset, delivering flexible logistics accommodation supported by comprehensive servicing and external works. The facility is well positioned to meet occupier demands, offering efficient operations within a strategic logistics location. The project enhances the wider G Park estate with a durable, market-ready industrial building.
The project involved the design and construction of a new 130,000 sq ft warehouse and distribution facility at G Park Northampton for GLP. The development delivered modern industrial accommodation designed to support high-volume logistics and distribution operations. The building was supported by comprehensive external works, including access, parking and servicing infrastructure, enabling efficient site operation. Delivered within a defined programme, the project contributes high-quality logistics space within a well-established industrial location.
Project Requirements
The client required the delivery of a modern warehouse and distribution facility capable of supporting contemporary logistics occupiers. Key objectives included providing efficient internal warehouse space, robust servicing arrangements and high-quality external environments. The scheme needed to incorporate extensive external works, including access routes, parking and infrastructure, to ensure the building was fully operational on completion. Programme certainty was critical to meet the client’s development objectives.
Glencar’s Role
Glencar was appointed as main contractor to deliver the design and construction of the warehouse and all associated external works, coordinating activities through to completion and handover.
Responsibilities included:
- Overall construction management and site coordination
- Design and construction of the warehouse facility
- Coordination of structural and envelope works
- Delivery of servicing and yard infrastructure
- Management of external works and landscaping
- Programme, quality and health and safety management
Scope of Works
Enabling Works / Civils & Infrastructure
- Site set-up and enabling activities
- Groundworks and drainage installations
- Infrastructure and service connections
Building / Superstructure
- Steel-framed warehouse construction
- Building envelope and roof systems
- Dock loading and servicing interfaces
Fit-Out & Building Services
- Base build internal works
- Mechanical and electrical services
- Warehouse operational installations
External Works & Landscaping
- HGV access and service yards
- Car parking areas
- Pedestrian pavings
- Hard and soft landscaping
- Security fencing, gates and external lighting
Technical & Delivery Challenges
The delivery of a large-scale warehouse facility within a condensed programme required careful coordination of building construction and extensive external works. Sequencing of yard construction, access roads and servicing needed to align closely with building completion to support efficient handover. Managing logistics, deliveries and site operations on a constrained programme required detailed planning and coordination to maintain momentum and quality throughout the works.
Delivery Conditions Addressed
- New-build logistics facility
- Programme-driven delivery
- Large-scale external works
- High-volume servicing requirements
- Industrial estate environment
The Outcome
The completed G Park Northampton development provides GLP with a high-quality warehouse and distribution asset, delivering flexible logistics accommodation supported by comprehensive servicing and external works. The facility is well positioned to meet occupier demands, offering efficient operations within a strategic logistics location. The project enhances the wider G Park estate with a durable, market-ready industrial building.



Related Posts
Coventry
View Details
Unit 3C, SEGRO Park Coventry
Completed
Industrial & Logistics
Wellingborough
View Details
DC2 Victoria Park, Wellingborough
London
View Details
Valor Park, Enfield