Braintree Panattoni Park
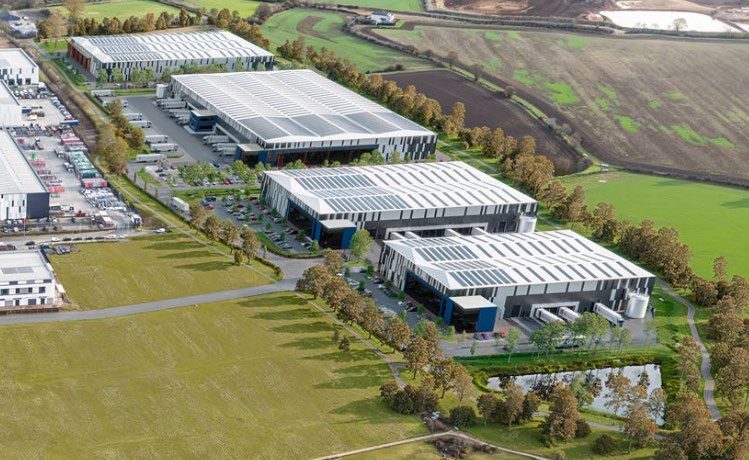
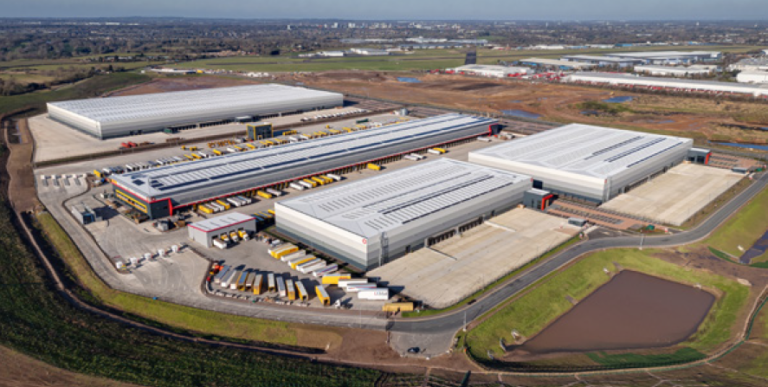
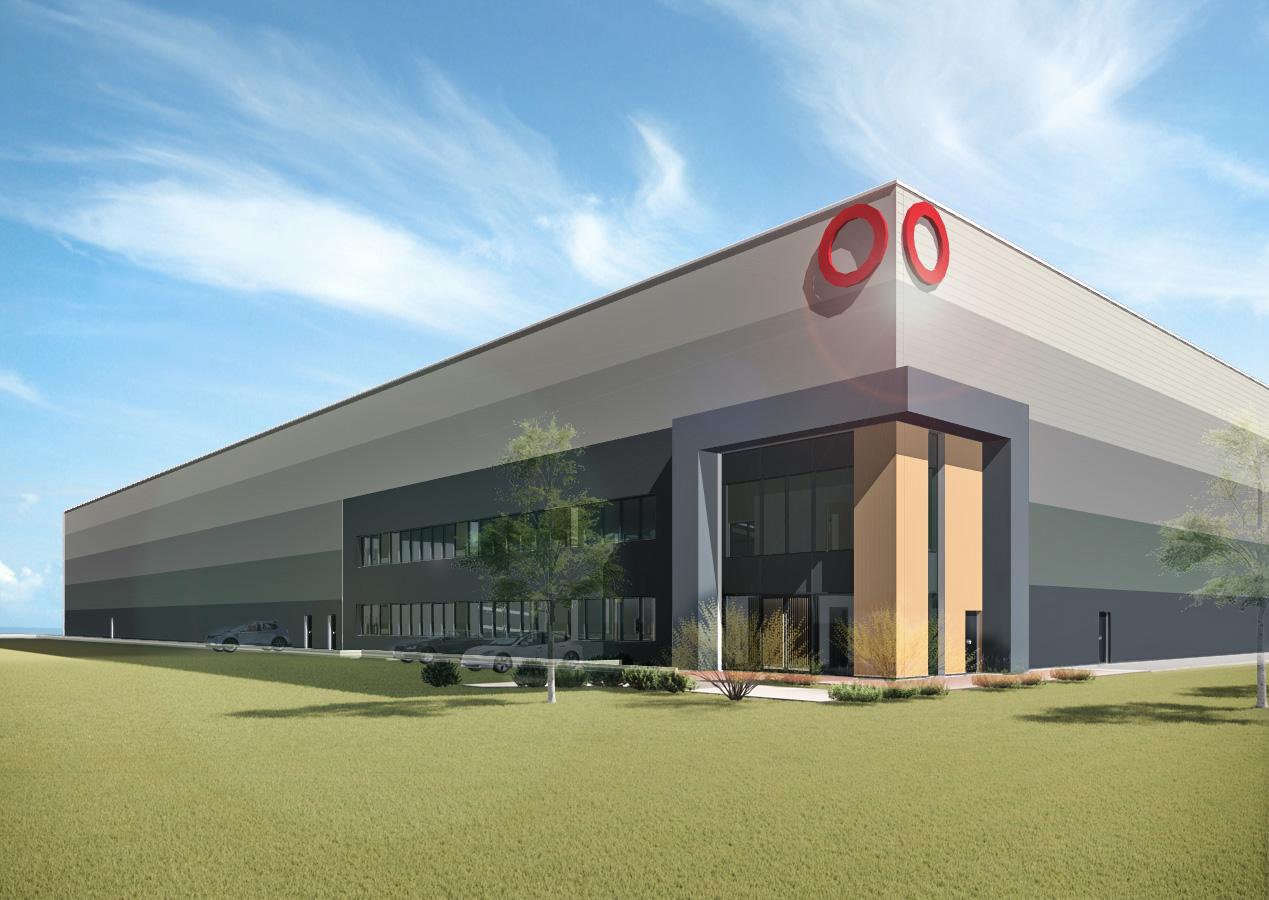
Panattoni Park Braintree is a major multi-phase logistics and industrial development in Essex, with Glencar delivering more than 748,000 sq ft of high-spec sustainable accommodation across Units 1–8.
Client
Panattoni
Sector
Industrial & Logistics
Expected PC
April 2026
Size
171,915 sq ft
Programme
44 weeks (Phase 1)
Sustainability Credentials (Targeting)
BREEAM: Excellent, EPC 'A' Rating, Net Zero Carbon (Construction)
Architect
Burrows Graham
Engineer
Fairhust
PM/EQ/QS
KAM
About This Project
Project Overview
Panattoni Park Braintree is a major industrial and logistics development being delivered at the extension of Horizon 120 Business Park in Braintree, Essex. Developed by Panattoni, the scheme will provide more than 748,000 sq ft of high-specification logistics and industrial accommodation designed to meet strong occupier demand across the South East.
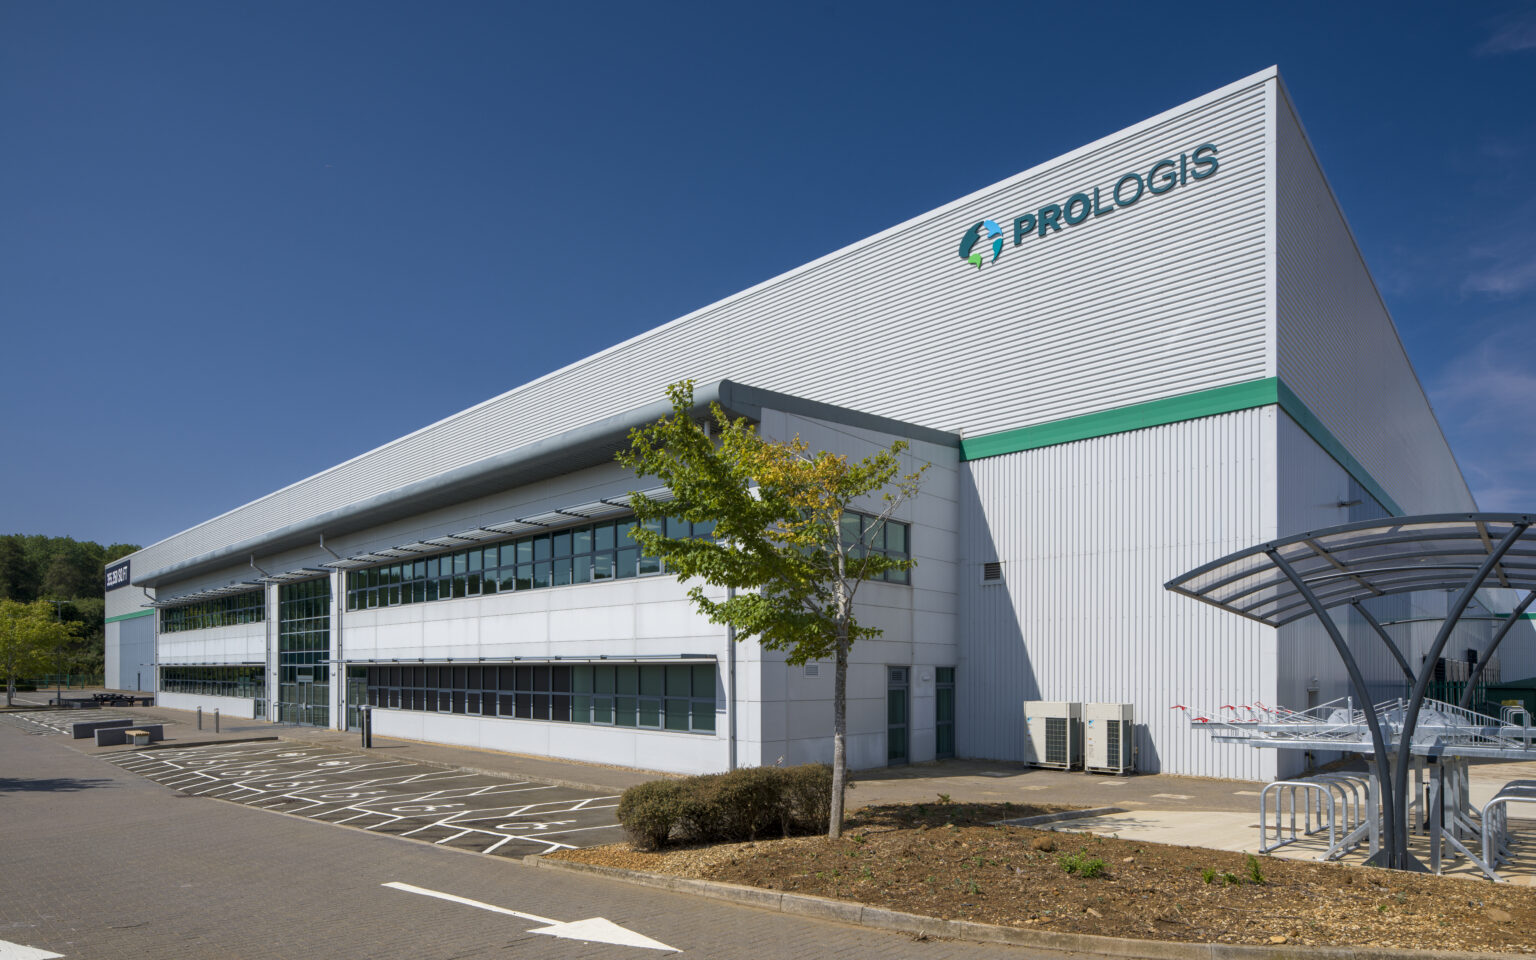
Glencar successfully delivered Unit 1, a speculative industrial development comprising 171,449 sq ft of warehouse space alongside 13,581 sq ft of Grade A mezzanine office accommodation. The facility has been designed to support modern logistics operations while setting high standards for sustainability, operational efficiency and future flexibility.
Following the successful completion of Unit 1, Glencar continues delivery across the wider development, including Units 2–4 and Units 5A–8, which together will provide substantial additional logistics and mid-box industrial accommodation.
Units 2–4 comprise three large-scale logistics units totalling 404,704 sq ft and are currently under construction, with completion scheduled for Q4 2026. Braintree 2.0, comprising Units 5A–8, will deliver an additional 172,070 sq ft of flexible mid-box industrial space designed to support a wide range of operational requirements, with completion scheduled from Q1 2027.
The wider development benefits from a prime logistics location with excellent connectivity, situated just 18 minutes from London Stansted Airport, 35 minutes from the M25 and within one hour of London, Felixstowe and London Gateway ports.
Project Requirements
The client required the delivery of a high-quality, future-proof logistics and industrial development capable of accommodating a broad range of occupiers across both large-scale distribution and mid-box industrial sectors. Key requirements included high clear internal heights, integrated office accommodation, secure service yards, flexible operational layouts and infrastructure capable of supporting phased delivery across the wider masterplan.
Sustainability performance formed a core project driver, with all units targeting BREEAM Excellent and EPC A ratings, alongside Net Zero Carbon in construction.
Glencar’s Role
Glencar was appointed as main contractor for the delivery of Unit 1 and remains actively involved in the ongoing construction of the wider Panattoni Park Braintree development. Responsibilities include coordination across consultants, subcontractors and stakeholders, alongside management of enabling works, infrastructure delivery, building construction and sustainability integration across multiple live phases of the scheme.
Scope of Works
Enabling Works & Groundworks
Site preparation, earthworks, topsoil strip and material re-use, ground stabilisation and traditional pad foundations, alongside coordination of infrastructure interfaces across the wider development.
Building Construction
Construction of high-specification industrial and logistics facilities ranging from large-format distribution units to flexible mid-box accommodation. Unit 1 delivers 171,449 sq ft of warehouse accommodation with a 12.5m clear internal height to haunch and 13,581 sq ft of Grade A mezzanine office space.
Units 2–4 will provide three further logistics facilities totalling 404,704 sq ft, comprising:
Unit 2 – 240,872 sq ft
Unit 3 – 99,390 sq ft
Unit 4 – 64,442 sq ft
Braintree 2.0 will deliver six mid-box industrial units totalling 172,070 sq ft, comprising:
Unit 5A – 16,601 sq ft
Unit 5B – 21,770 sq ft
Unit 6A – 30,112 sq ft
Unit 6B – 22,697 sq ft
Unit 7 – 36,685 sq ft
Unit 8 – 44,205 sq ft
Infrastructure & External Works
Delivery of access roads, drainage, utilities infrastructure, secure service yards, landscaping and circulation routes designed to support efficient logistics operations and future development phases.
Future Development Provision
Ongoing coordination across multiple phases to ensure continuity of infrastructure, construction logistics and long-term flexibility throughout the wider masterplan.
Technical & Delivery Challenges
Delivering a large-scale logistics and industrial scheme across multiple live phases has required careful coordination to maintain programme certainty while preserving flexibility for future development stages. Infrastructure capacity, access arrangements and construction sequencing have been carefully managed to ensure seamless integration between completed and live construction areas.
The scheme also requires close coordination around sustainability objectives, material selection and efficient delivery methodologies to support Net Zero Carbon construction targets across the wider development.
Delivery Conditions Addressed
The project is being delivered within a live multi-phase construction environment requiring structured sequencing of works, robust logistics planning and close collaboration between stakeholders. Careful coordination has been essential to maintaining safe and efficient site operations while enabling ongoing construction activity across multiple development zones.
Sustainability & ESG
Sustainability and ESG principles are embedded throughout Panattoni Park Braintree. All units across the development are targeting BREEAM Excellent and EPC A certification, alongside Net Zero Carbon in construction.
Key sustainability features across the scheme include photovoltaic solar panels, EV charging infrastructure, low-energy LED lighting systems and efficient MEP installations designed to reduce operational energy demand. The project also incorporates low-carbon construction methodologies and the use of Electric Arc Furnace (EAF) steel to help minimise embodied carbon.
Units throughout the development have been designed with secure service yards, integrated office accommodation and future-ready infrastructure to support long-term occupier flexibility and operational efficiency. Landscape design and sustainable drainage strategies further enhance biodiversity and environmental resilience across the wider site.
The Outcome
The successful completion of Unit 1 marks a significant milestone in the delivery of Panattoni Park Braintree, establishing a high-quality and sustainable logistics facility within a strategically important South East location.
With construction continuing across Units 2–4 and Units 5A–8, the wider development will deliver substantial additional logistics and industrial capacity, reinforcing the site’s position as a major regional logistics hub and demonstrating Glencar’s capability in delivering complex, sustainability-led industrial developments at scale.
Panattoni Park Braintree is a major industrial and logistics development being delivered at the extension of Horizon 120 Business Park in Braintree, Essex. Developed by Panattoni, the scheme will provide more than 748,000 sq ft of high-specification logistics and industrial accommodation designed to meet strong occupier demand across the South East.
Glencar successfully delivered Unit 1, a speculative industrial development comprising 171,449 sq ft of warehouse space alongside 13,581 sq ft of Grade A mezzanine office accommodation. The facility has been designed to support modern logistics operations while setting high standards for sustainability, operational efficiency and future flexibility.
Following the successful completion of Unit 1, Glencar continues delivery across the wider development, including Units 2–4 and Units 5A–8, which together will provide substantial additional logistics and mid-box industrial accommodation.
Units 2–4 comprise three large-scale logistics units totalling 404,704 sq ft and are currently under construction, with completion scheduled for Q4 2026. Braintree 2.0, comprising Units 5A–8, will deliver an additional 172,070 sq ft of flexible mid-box industrial space designed to support a wide range of operational requirements, with completion scheduled from Q1 2027.
The wider development benefits from a prime logistics location with excellent connectivity, situated just 18 minutes from London Stansted Airport, 35 minutes from the M25 and within one hour of London, Felixstowe and London Gateway ports.
Project Requirements
The client required the delivery of a high-quality, future-proof logistics and industrial development capable of accommodating a broad range of occupiers across both large-scale distribution and mid-box industrial sectors. Key requirements included high clear internal heights, integrated office accommodation, secure service yards, flexible operational layouts and infrastructure capable of supporting phased delivery across the wider masterplan.
Sustainability performance formed a core project driver, with all units targeting BREEAM Excellent and EPC A ratings, alongside Net Zero Carbon in construction.
Glencar’s Role
Glencar was appointed as main contractor for the delivery of Unit 1 and remains actively involved in the ongoing construction of the wider Panattoni Park Braintree development. Responsibilities include coordination across consultants, subcontractors and stakeholders, alongside management of enabling works, infrastructure delivery, building construction and sustainability integration across multiple live phases of the scheme.
Scope of Works
Enabling Works & Groundworks
Site preparation, earthworks, topsoil strip and material re-use, ground stabilisation and traditional pad foundations, alongside coordination of infrastructure interfaces across the wider development.
Building Construction
Construction of high-specification industrial and logistics facilities ranging from large-format distribution units to flexible mid-box accommodation. Unit 1 delivers 171,449 sq ft of warehouse accommodation with a 12.5m clear internal height to haunch and 13,581 sq ft of Grade A mezzanine office space.
Units 2–4 will provide three further logistics facilities totalling 404,704 sq ft, comprising:
Unit 2 – 240,872 sq ft
Unit 3 – 99,390 sq ft
Unit 4 – 64,442 sq ft
Braintree 2.0 will deliver six mid-box industrial units totalling 172,070 sq ft, comprising:
Unit 5A – 16,601 sq ft
Unit 5B – 21,770 sq ft
Unit 6A – 30,112 sq ft
Unit 6B – 22,697 sq ft
Unit 7 – 36,685 sq ft
Unit 8 – 44,205 sq ft
Infrastructure & External Works
Delivery of access roads, drainage, utilities infrastructure, secure service yards, landscaping and circulation routes designed to support efficient logistics operations and future development phases.
Future Development Provision
Ongoing coordination across multiple phases to ensure continuity of infrastructure, construction logistics and long-term flexibility throughout the wider masterplan.
Technical & Delivery Challenges
Delivering a large-scale logistics and industrial scheme across multiple live phases has required careful coordination to maintain programme certainty while preserving flexibility for future development stages. Infrastructure capacity, access arrangements and construction sequencing have been carefully managed to ensure seamless integration between completed and live construction areas.
The scheme also requires close coordination around sustainability objectives, material selection and efficient delivery methodologies to support Net Zero Carbon construction targets across the wider development.
Delivery Conditions Addressed
The project is being delivered within a live multi-phase construction environment requiring structured sequencing of works, robust logistics planning and close collaboration between stakeholders. Careful coordination has been essential to maintaining safe and efficient site operations while enabling ongoing construction activity across multiple development zones.
Sustainability & ESG
Sustainability and ESG principles are embedded throughout Panattoni Park Braintree. All units across the development are targeting BREEAM Excellent and EPC A certification, alongside Net Zero Carbon in construction.
Key sustainability features across the scheme include photovoltaic solar panels, EV charging infrastructure, low-energy LED lighting systems and efficient MEP installations designed to reduce operational energy demand. The project also incorporates low-carbon construction methodologies and the use of Electric Arc Furnace (EAF) steel to help minimise embodied carbon.
Units throughout the development have been designed with secure service yards, integrated office accommodation and future-ready infrastructure to support long-term occupier flexibility and operational efficiency. Landscape design and sustainable drainage strategies further enhance biodiversity and environmental resilience across the wider site.
The Outcome
The successful completion of Unit 1 marks a significant milestone in the delivery of Panattoni Park Braintree, establishing a high-quality and sustainable logistics facility within a strategically important South East location.
With construction continuing across Units 2–4 and Units 5A–8, the wider development will deliver substantial additional logistics and industrial capacity, reinforcing the site’s position as a major regional logistics hub and demonstrating Glencar’s capability in delivering complex, sustainability-led industrial developments at scale.

Related Posts
Coventry
View Details
Unit 3C, SEGRO Park Coventry
Completed
Industrial & Logistics
Wellingborough
View Details
DC2 Victoria Park, Wellingborough
London
View Details
Valor Park, Enfield