Chippenham St. Modwen Park
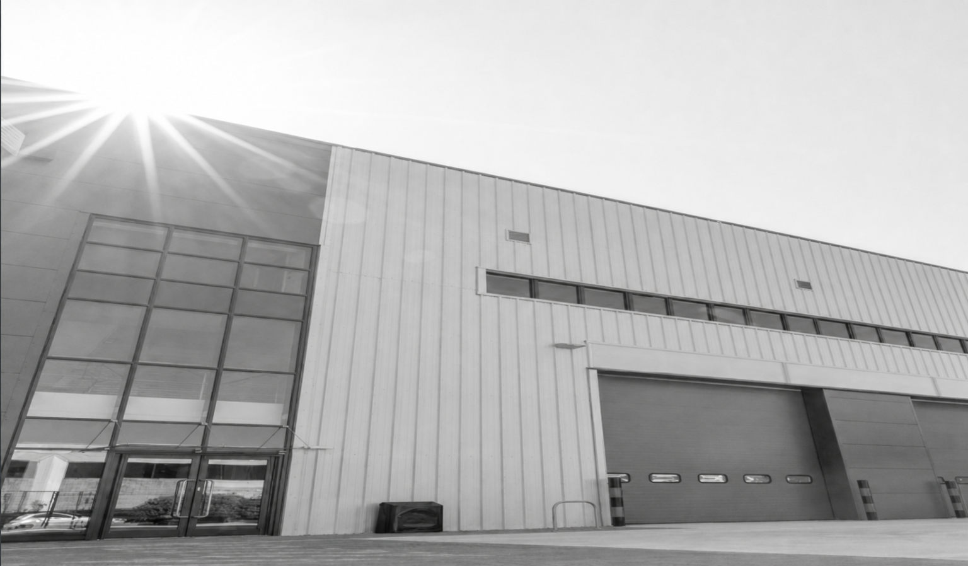
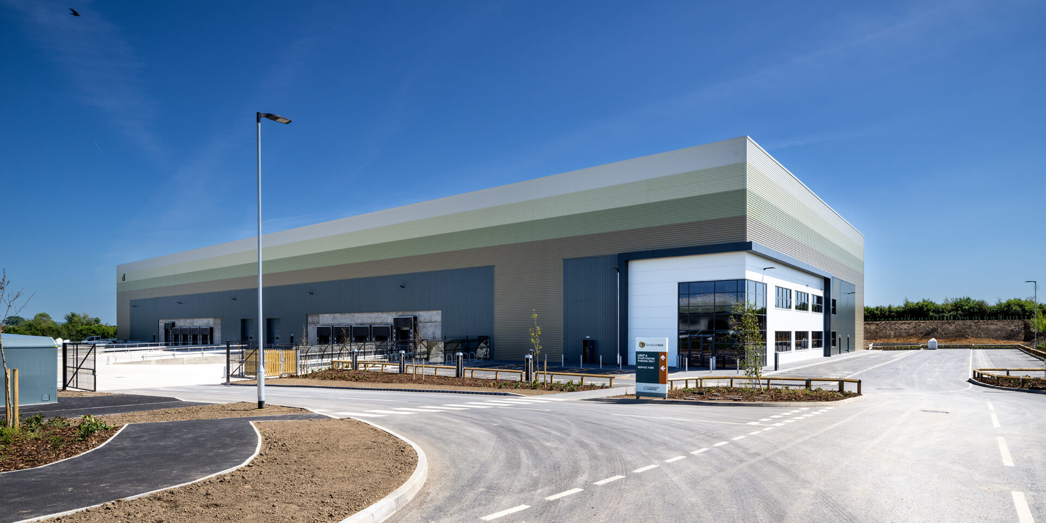
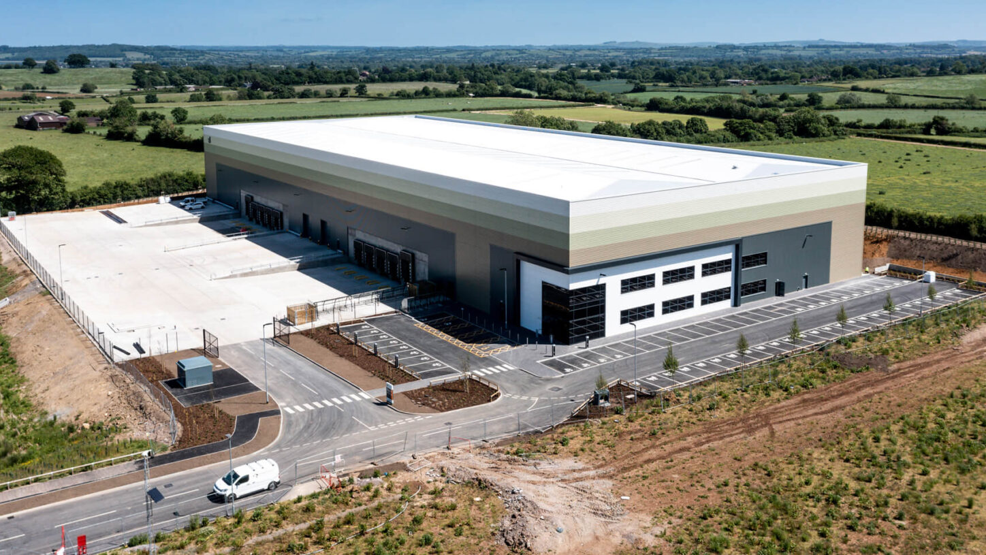
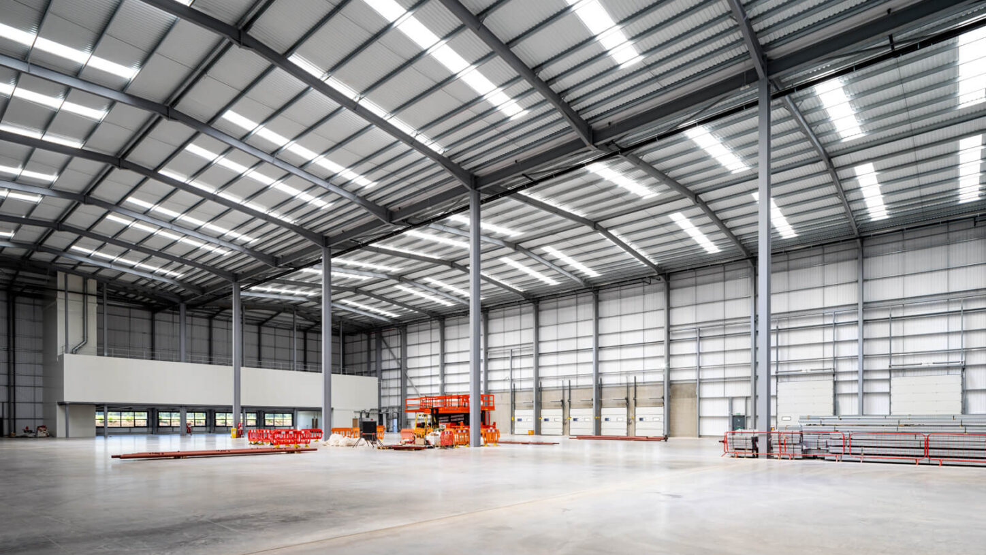
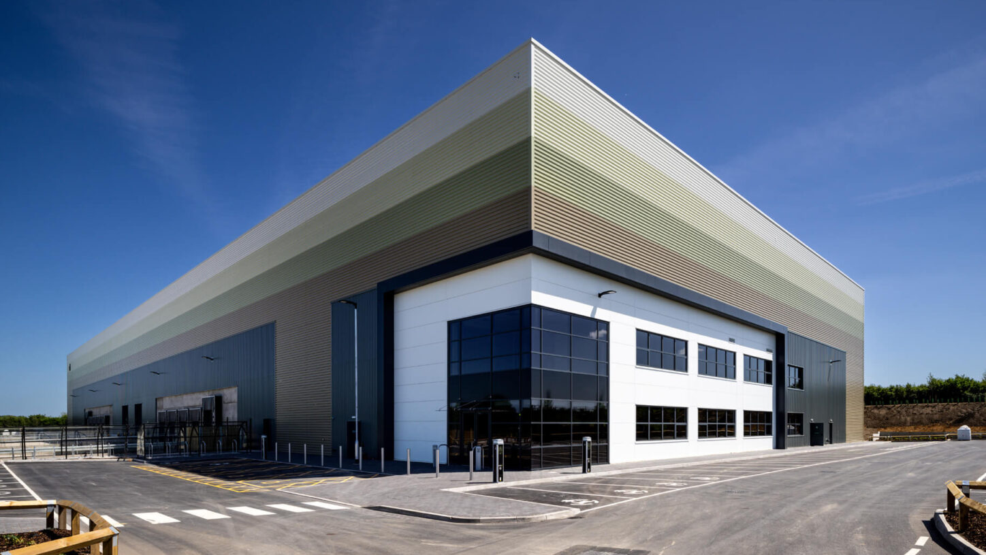
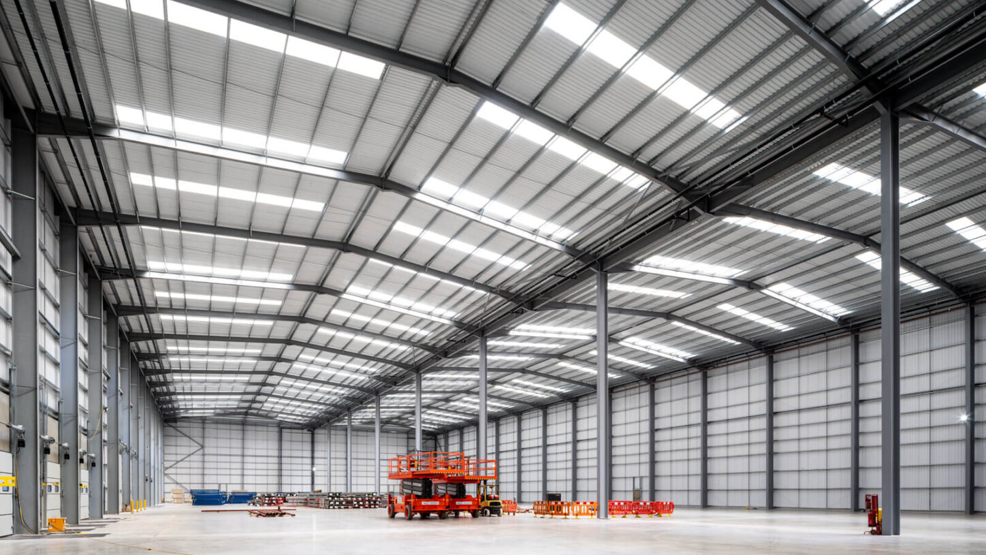
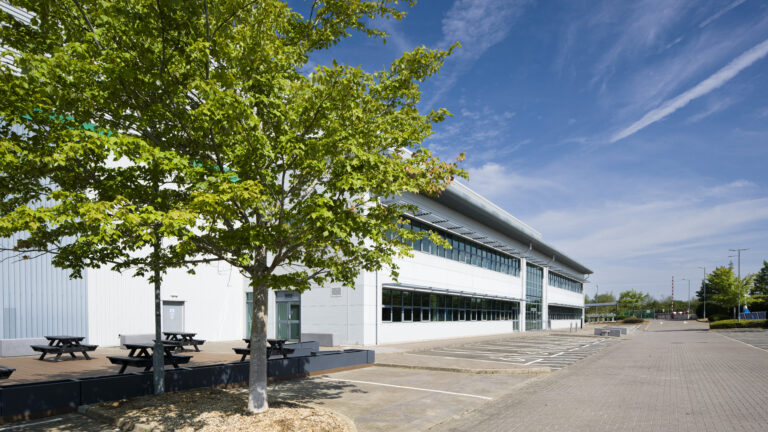
Unit 6 at St. Modwen Park, Chippenham is a modern industrial storage and distribution facility delivering high-quality warehouse accommodation with integrated offices and external works within an established logistics park.
Client
St. Modwen
Sector
Industrial & Logistics
Completed
April 2022
Size
89,000 sq ft
Programme
31 weeks
Sustainability Credentials
BREEAM: Excellent
Architect
UMC
Engineer
Hydrock
PM
Prosurv Consult
About This Project
Project Overview
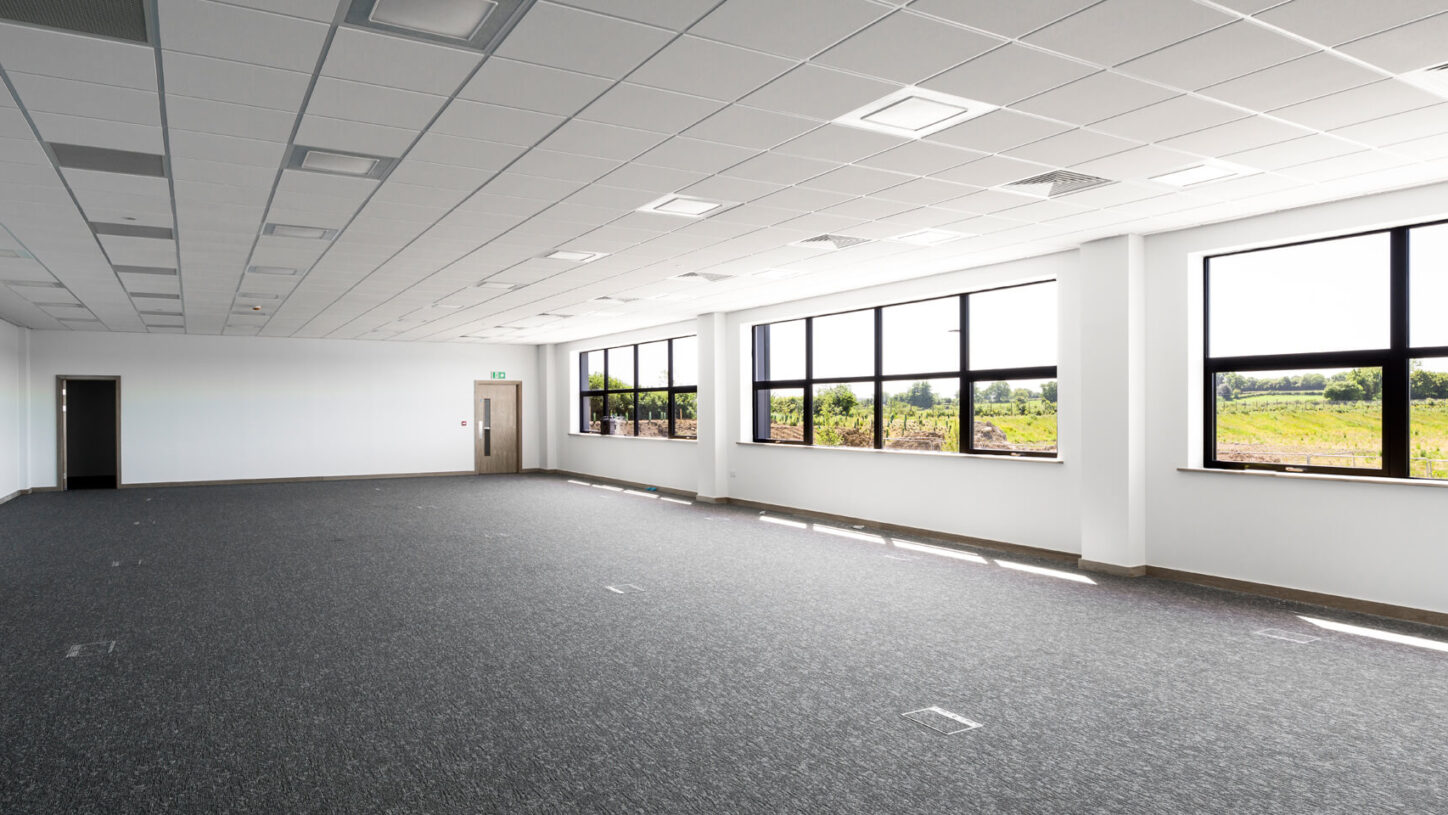
Unit 6, St. Modwen Park, Chippenham involved the design and construction of an 89,000 sq ft industrial storage and distribution unit. Completed in April 2022, the facility was delivered for Furniturebox and provides modern warehouse accommodation with integrated office space. The building was constructed on a prepared earthworks plateau with connections to pre-installed service termination points, enabling efficient delivery within the wider logistics park environment.
Project Requirements
The project required the delivery of a high-quality industrial unit suitable for storage and distribution use, incorporating office accommodation and associated plant and external works. The building needed to integrate with existing park infrastructure, connect to pre-installed services and be delivered within a defined programme to support the client’s operational requirements.
Glencar’s Role
Glencar was appointed to deliver the project under a Design & Build contract, responsible for coordinating the design development and construction through to completion.
Responsibilities included:
- Overall project and construction management
- Design coordination with architect and engineer
- Construction of warehouse and office accommodation
- Delivery of internal plant deck and services
- Coordination of external works and site infrastructure
Scope of Works
Enabling Works / Groundworks
- Construction on prepared earthworks plateau
- Connection to pre-installed service termination points
- Coordination with existing site infrastructure
Building / Superstructure
- Steel-framed industrial warehouse construction
- Building envelope and roof systems
- Structural works for integrated office accommodation
Fit-Out & Building Services
- Internal fit-out of office accommodation
- Installation of internal plant deck
- Mechanical and electrical services installations
External Works
- External hardstandings
- Car parking and circulation areas
- Associated external works within the logistics park
Technical & Delivery Challenges
Delivering the building on a prepared earthworks platform required careful coordination to ensure alignment with existing services and infrastructure. Integrating office accommodation and plant areas within the warehouse structure required coordination between structural and services design. Programme certainty was essential to meet completion requirements within the wider logistics park development.
Delivery Conditions Addressed
- Logistics park environment
- Integration with pre-installed services
- Design & Build procurement
- Programme-driven delivery
- Warehouse and office integration
Sustainability & ESG
The project achieved a BREEAM Excellent rating, supporting the delivery of a high-quality industrial facility designed for efficient operation and long-term use.
The Outcome
Unit 6 at St. Modwen Park delivers a modern, flexible industrial storage and distribution facility with integrated offices and external works. Delivered within programme, the project provides a high-quality logistics asset supporting Furniturebox’s operational requirements within an established industrial park.
Unit 6, St. Modwen Park, Chippenham involved the design and construction of an 89,000 sq ft industrial storage and distribution unit. Completed in April 2022, the facility was delivered for Furniturebox and provides modern warehouse accommodation with integrated office space. The building was constructed on a prepared earthworks plateau with connections to pre-installed service termination points, enabling efficient delivery within the wider logistics park environment.
Project Requirements
The project required the delivery of a high-quality industrial unit suitable for storage and distribution use, incorporating office accommodation and associated plant and external works. The building needed to integrate with existing park infrastructure, connect to pre-installed services and be delivered within a defined programme to support the client’s operational requirements.
Glencar’s Role
Glencar was appointed to deliver the project under a Design & Build contract, responsible for coordinating the design development and construction through to completion.
Responsibilities included:
- Overall project and construction management
- Design coordination with architect and engineer
- Construction of warehouse and office accommodation
- Delivery of internal plant deck and services
- Coordination of external works and site infrastructure
Scope of Works
Enabling Works / Groundworks
- Construction on prepared earthworks plateau
- Connection to pre-installed service termination points
- Coordination with existing site infrastructure
Building / Superstructure
- Steel-framed industrial warehouse construction
- Building envelope and roof systems
- Structural works for integrated office accommodation
Fit-Out & Building Services
- Internal fit-out of office accommodation
- Installation of internal plant deck
- Mechanical and electrical services installations
External Works
- External hardstandings
- Car parking and circulation areas
- Associated external works within the logistics park
Technical & Delivery Challenges
Delivering the building on a prepared earthworks platform required careful coordination to ensure alignment with existing services and infrastructure. Integrating office accommodation and plant areas within the warehouse structure required coordination between structural and services design. Programme certainty was essential to meet completion requirements within the wider logistics park development.
Delivery Conditions Addressed
- Logistics park environment
- Integration with pre-installed services
- Design & Build procurement
- Programme-driven delivery
- Warehouse and office integration
Sustainability & ESG
The project achieved a BREEAM Excellent rating, supporting the delivery of a high-quality industrial facility designed for efficient operation and long-term use.
The Outcome
Unit 6 at St. Modwen Park delivers a modern, flexible industrial storage and distribution facility with integrated offices and external works. Delivered within programme, the project provides a high-quality logistics asset supporting Furniturebox’s operational requirements within an established industrial park.


Related Posts
Coventry
View Details
Unit 3C, SEGRO Park Coventry
Completed
Industrial & Logistics
Wellingborough
View Details
DC2 Victoria Park, Wellingborough
London
View Details
Valor Park, Enfield