Sheffield Trammell Crow, Shepcote Lane
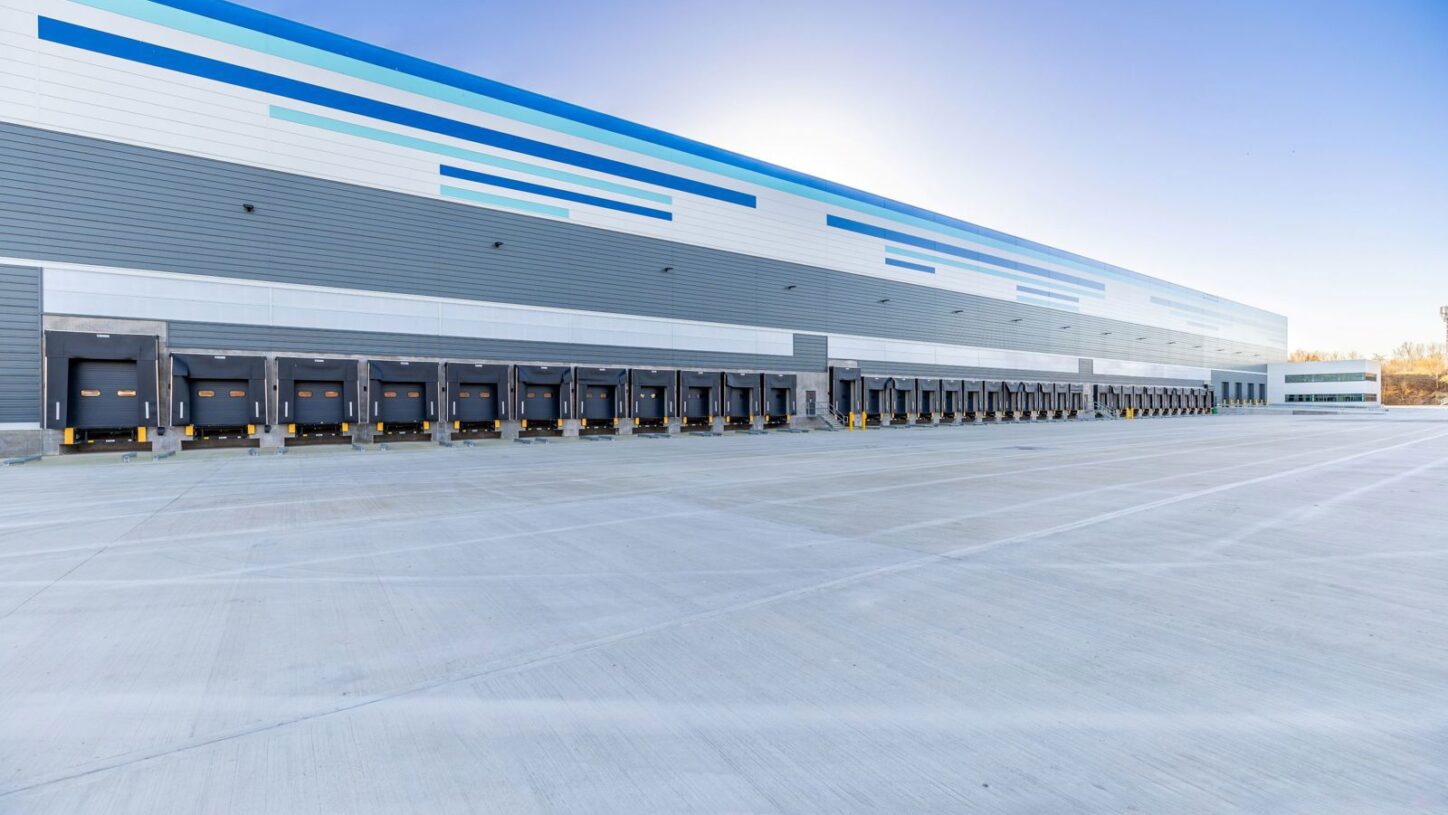
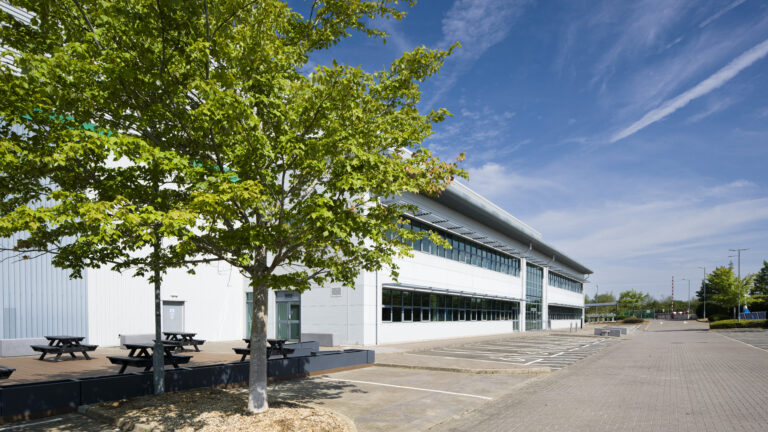
Shepcote Lane in Sheffield delivers a large-scale, high-specification logistics facility for Trammell Crow Company, combining operational flexibility, enhanced infrastructure and energy-efficient design within one of South Yorkshire’s most established industrial locations.
Client
Trammell Crow Company
Sector
Industrial & Logistics
Completed
September 2023
Size
367,152 sq ft
Programme
53 weeks
Architect
Chetwoods
Engineer
WSP
PM/QS
KAM

About This Project
Project Overview
Glencar delivered the construction of a 367,152 sq ft Grade A logistics facility at Trammell Crow Company’s 20-acre site on Shepcote Lane, Sheffield. Located just half a mile from Junction 34 of the M1, the scheme was developed to meet rising demand for high-quality logistics accommodation in a prime distribution corridor.
The new facility replaces a former 455,750 sq ft building and is positioned within an established logistics hub surrounded by major operators including Clipper Logistics, Pretty Little Thing and Great Bear.
Glencar’s Role
Appointed under a Design & Build contract, Glencar was responsible for the full construction delivery of the warehouse facility and associated infrastructure works, managing coordination across consultants, supply chain partners and stakeholders through to completion.
Scope of Works
Warehouse Construction
Development of a multi-span portal frame logistics facility featuring an 18m clear internal height, delivering substantial, flexible storage capacity for modern occupiers.
Infrastructure & Site Enhancements
Construction of new estate roads, an 83m deep service yard to accommodate HGV movements and trailer parking, and improved site access arrangements.
External Works & Parking
Provision of dedicated car, motorcycle and cycle parking facilities, integrated with security features and landscaping designed to enhance both site aesthetics and operational safety.
Structural & Ground Engineering
Use of precast concrete retaining walls and ground beam systems to improve construction efficiency, durability and long-term performance.
Sustainability & ESG
Sustainability was embedded throughout the design and construction process, with a strong focus on energy efficiency and minimising operational carbon impact. The scheme incorporates measures to enhance long-term building performance and reduce environmental footprint, aligning with occupier and developer sustainability objectives.
Technical & Delivery Challenges
The project required the demolition and replacement of a substantial existing facility within an established logistics area. Careful sequencing, logistics planning and coordination were essential to manage site constraints and maintain programme certainty within a live industrial environment.
The Outcome
Shepcote Lane delivers a modern, high-performance logistics facility in a strategically important M1 location, supporting occupier demand and reinforcing Sheffield’s position as a key regional distribution hub.
Glencar delivered the construction of a 367,152 sq ft Grade A logistics facility at Trammell Crow Company’s 20-acre site on Shepcote Lane, Sheffield. Located just half a mile from Junction 34 of the M1, the scheme was developed to meet rising demand for high-quality logistics accommodation in a prime distribution corridor.
The new facility replaces a former 455,750 sq ft building and is positioned within an established logistics hub surrounded by major operators including Clipper Logistics, Pretty Little Thing and Great Bear.
Glencar’s Role
Appointed under a Design & Build contract, Glencar was responsible for the full construction delivery of the warehouse facility and associated infrastructure works, managing coordination across consultants, supply chain partners and stakeholders through to completion.
Scope of Works
Warehouse Construction
Development of a multi-span portal frame logistics facility featuring an 18m clear internal height, delivering substantial, flexible storage capacity for modern occupiers.
Infrastructure & Site Enhancements
Construction of new estate roads, an 83m deep service yard to accommodate HGV movements and trailer parking, and improved site access arrangements.
External Works & Parking
Provision of dedicated car, motorcycle and cycle parking facilities, integrated with security features and landscaping designed to enhance both site aesthetics and operational safety.
Structural & Ground Engineering
Use of precast concrete retaining walls and ground beam systems to improve construction efficiency, durability and long-term performance.
Sustainability & ESG
Sustainability was embedded throughout the design and construction process, with a strong focus on energy efficiency and minimising operational carbon impact. The scheme incorporates measures to enhance long-term building performance and reduce environmental footprint, aligning with occupier and developer sustainability objectives.
Technical & Delivery Challenges
The project required the demolition and replacement of a substantial existing facility within an established logistics area. Careful sequencing, logistics planning and coordination were essential to manage site constraints and maintain programme certainty within a live industrial environment.
The Outcome
Shepcote Lane delivers a modern, high-performance logistics facility in a strategically important M1 location, supporting occupier demand and reinforcing Sheffield’s position as a key regional distribution hub.




Related Posts


Coventry
View Details
Unit 3C, SEGRO Park Coventry

Completed
Industrial & Logistics

Wellingborough
View Details
DC2 Victoria Park, Wellingborough

London
View Details
Valor Park, Enfield