Warrington Alpha 167
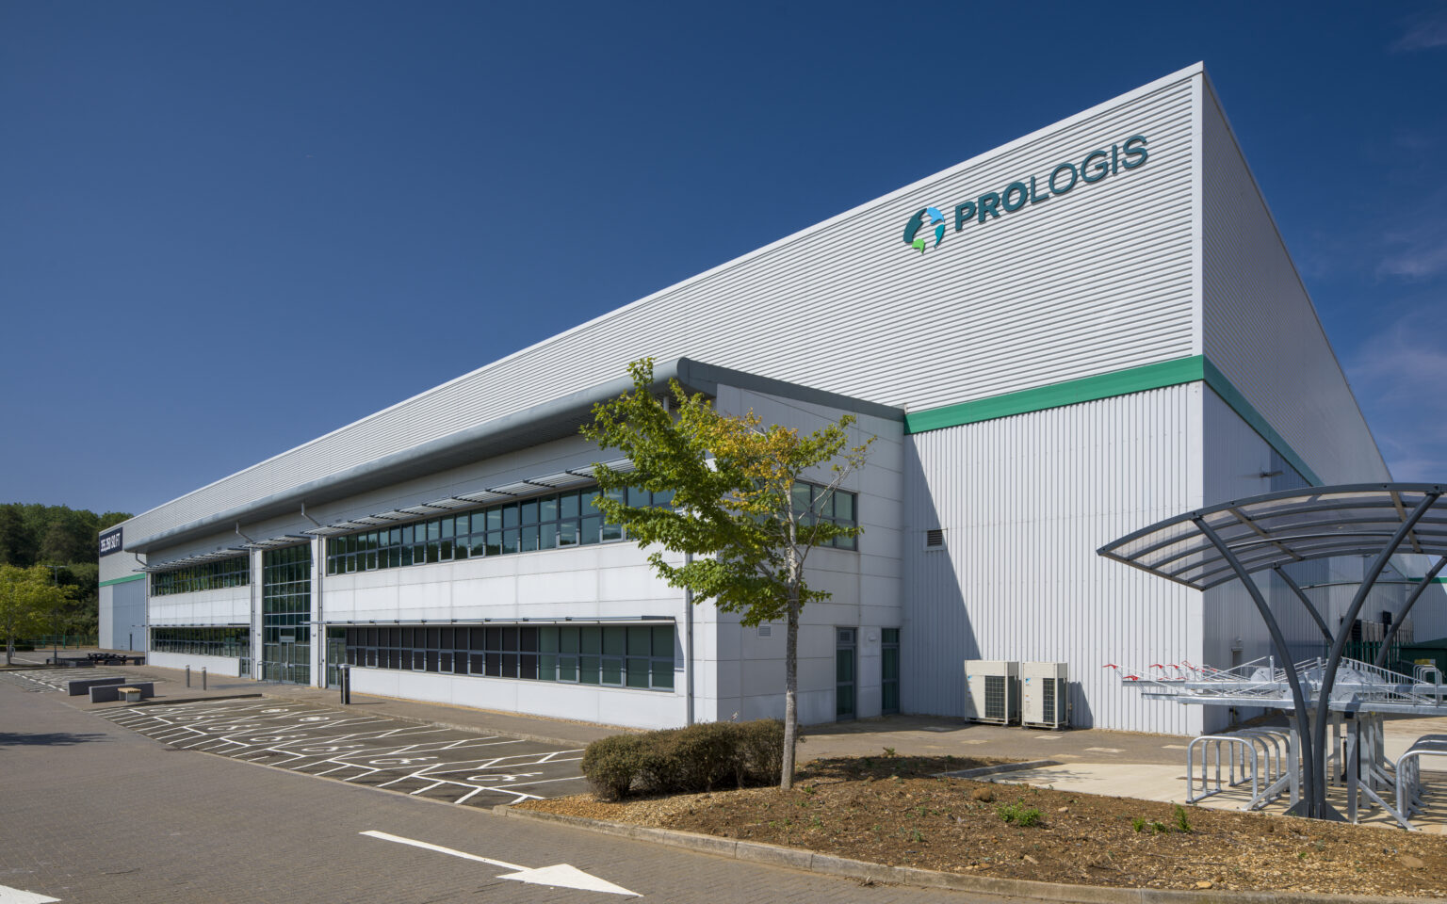
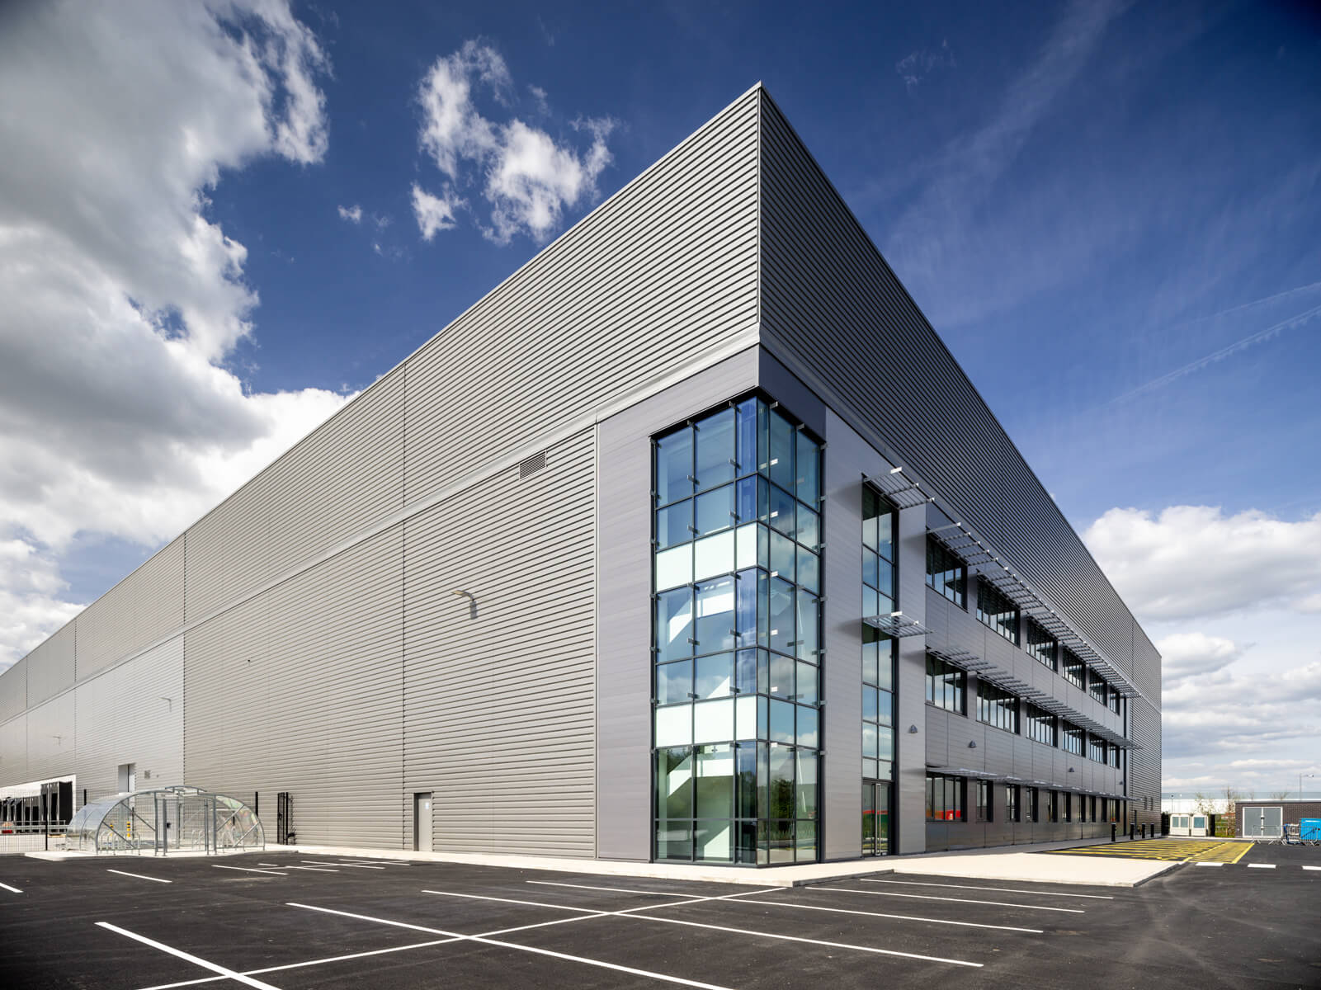
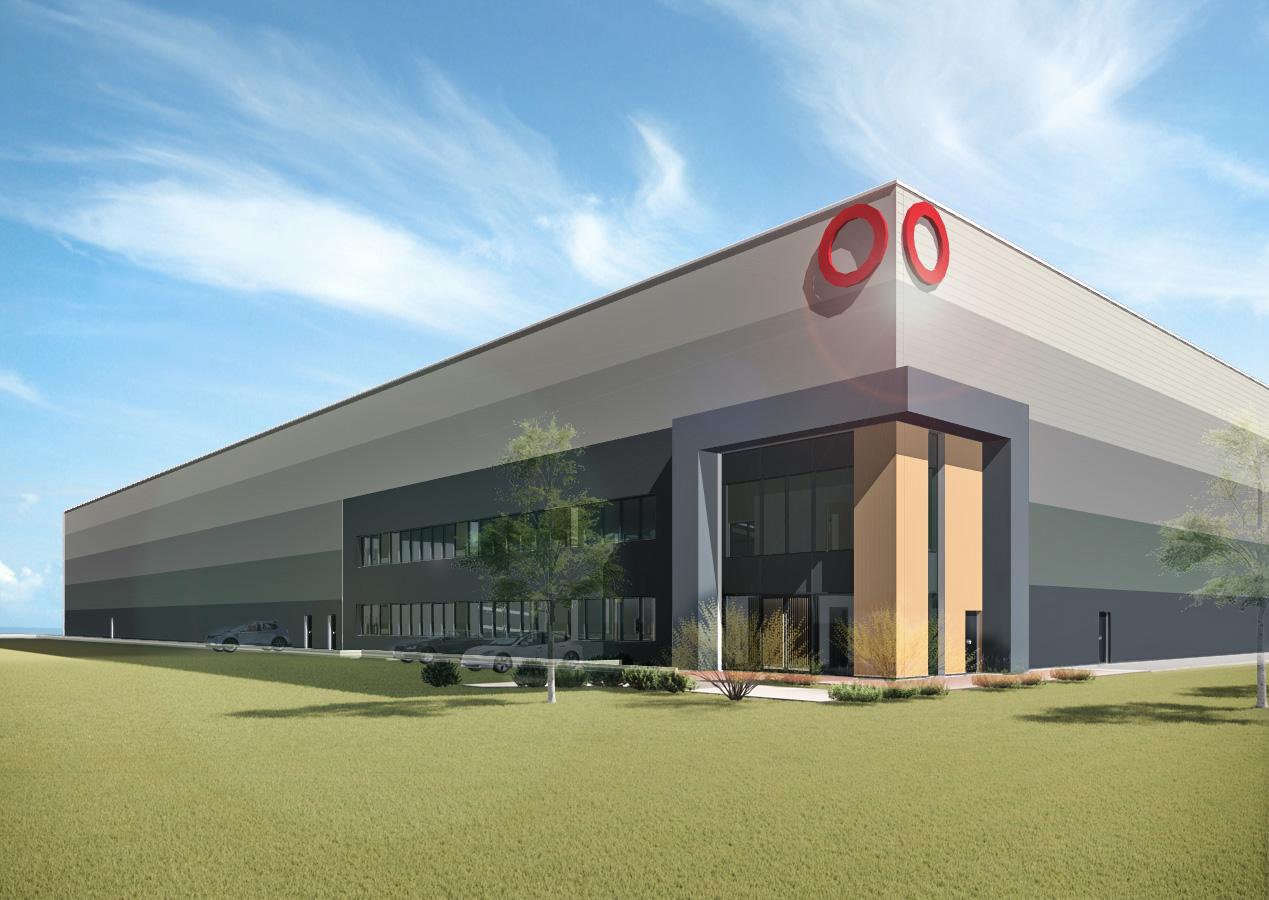
Alpha 167 at Omega Park, Warrington is a modern industrial and logistics development delivering a high-quality warehouse and distribution facility with integrated office accommodation, service yards and landscaped external areas within a prime North West location.
Client
Canmoor Developments
Programme
28 weeks
Size (sq.ft)
167,080
Sector
Industrial & Logistics
Completed
February 2022
Size
167,080 sq ft
Programme
33 weeks
Sustainability Credentials
BREEAM: Very Good
Architect
Michael Sparkes Associates
Engineer
I & L Consulting
PM
Canmoor Projects Limited
About This Project
Project Overview
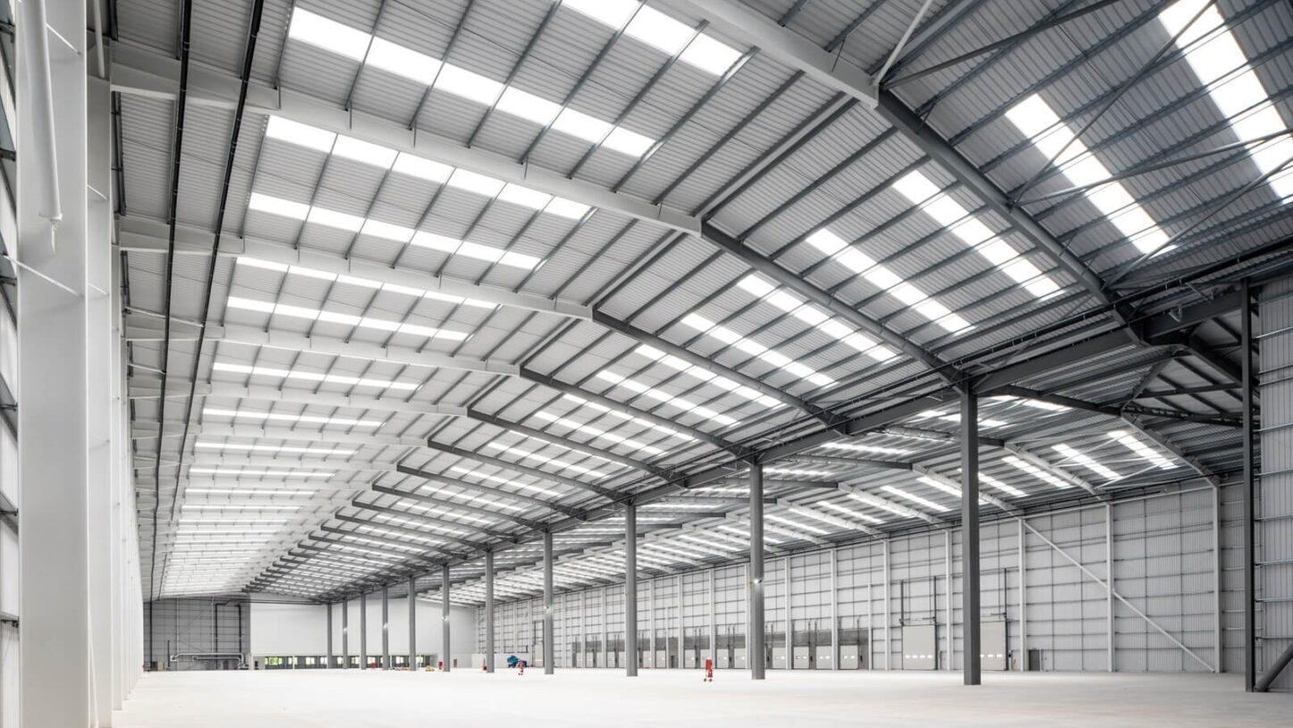
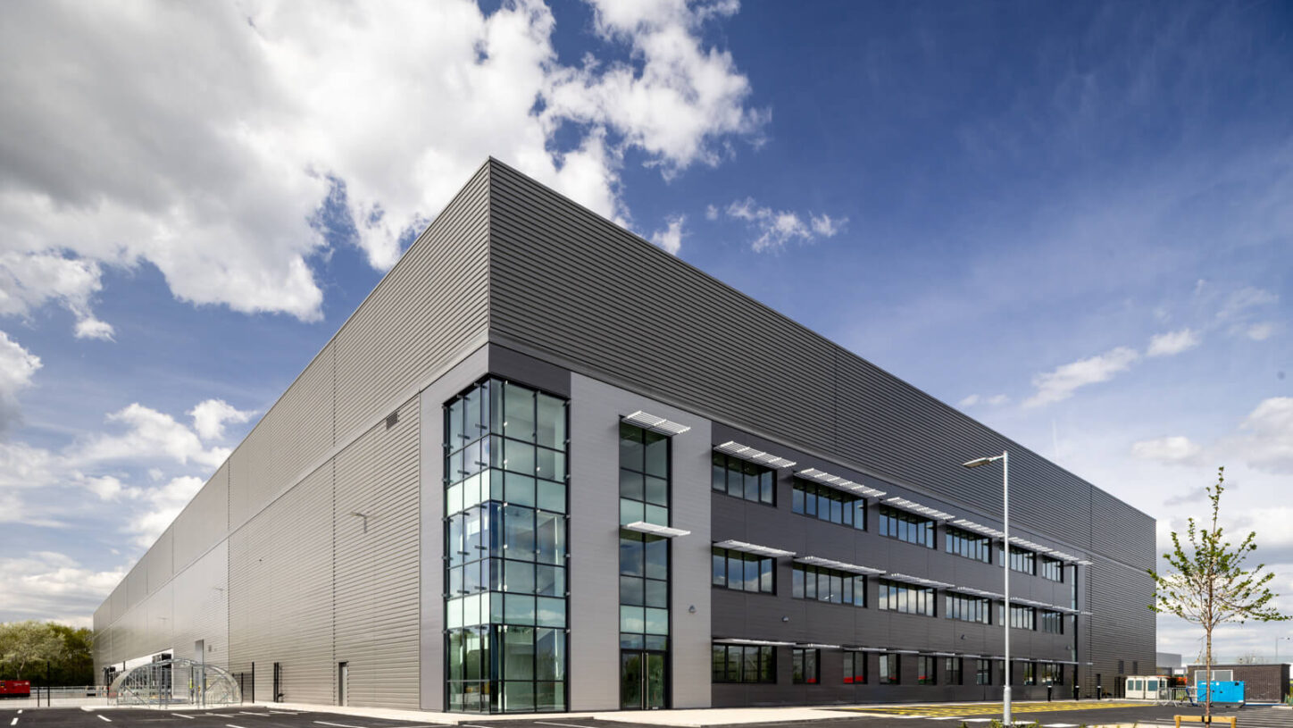
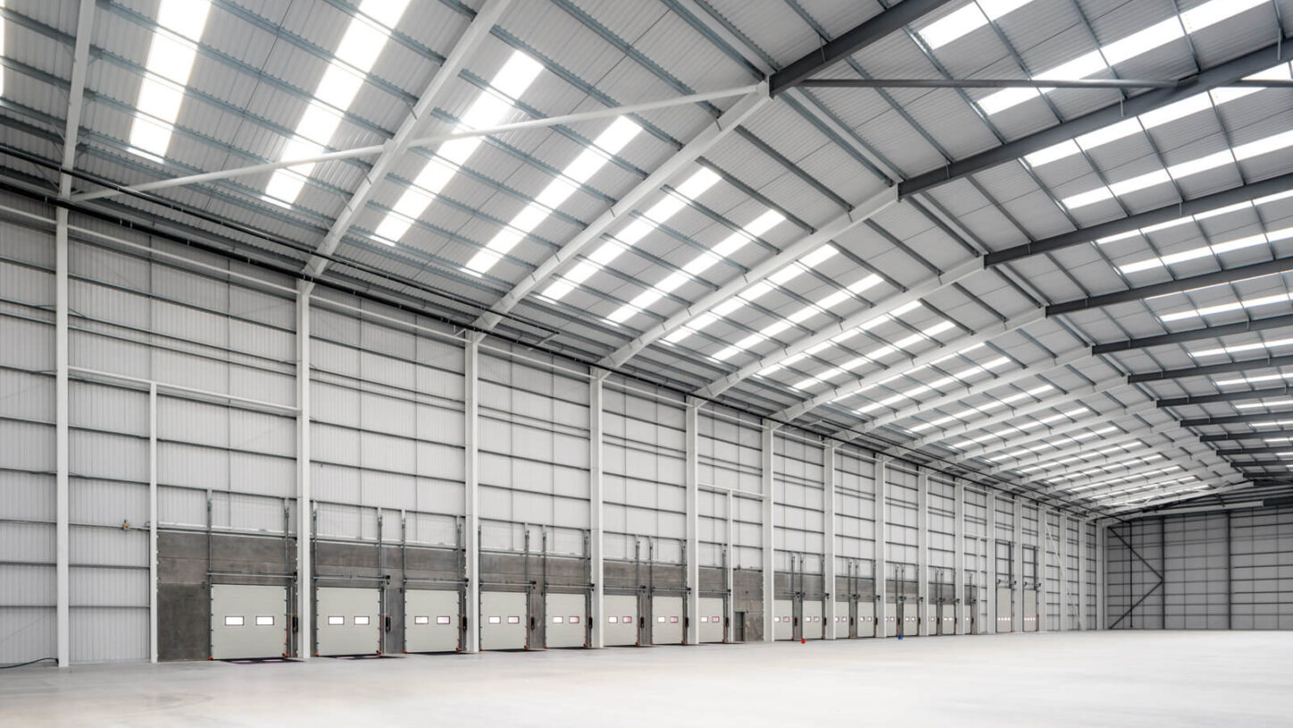
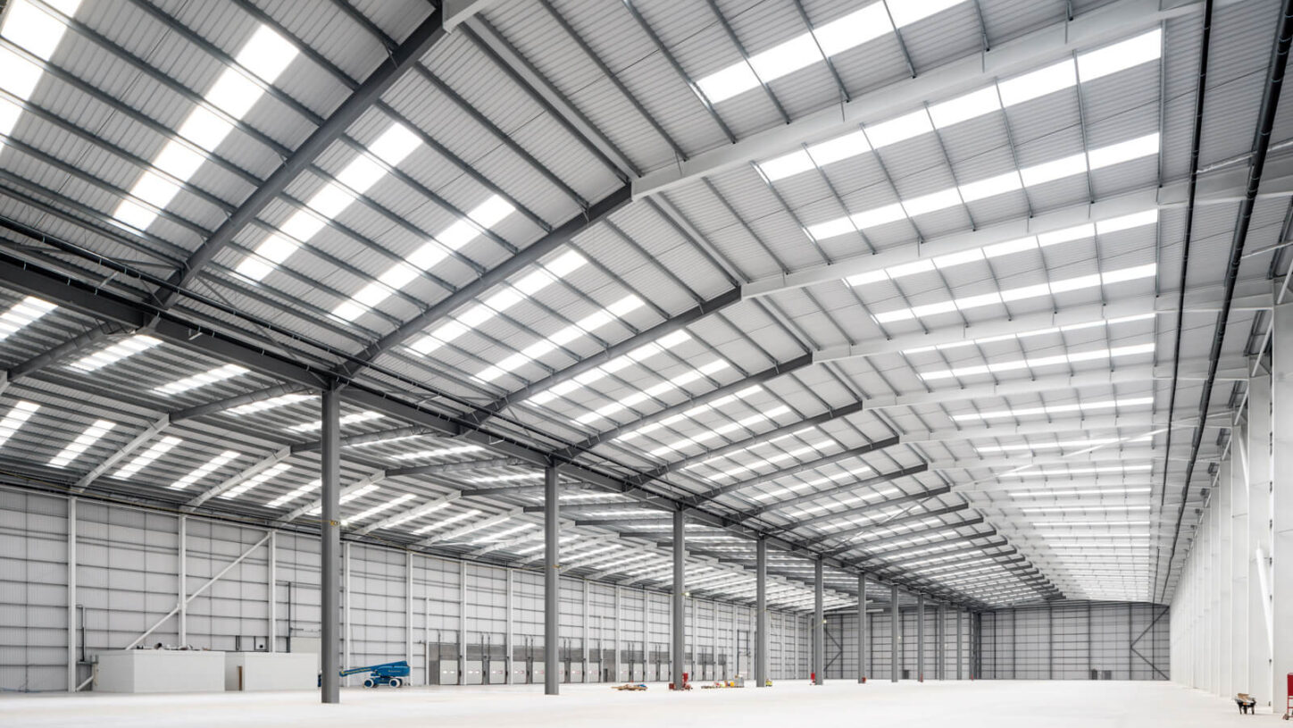
Alpha 167 at Omega Park, Warrington involved the design and construction of a single light industrial and warehouse distribution unit providing a total area of 167,080 sq ft. The development incorporates first and second floor office accommodation alongside associated yard parking, service yard provision, car parking and soft landscaping, delivering a high-quality logistics asset within one of the North West’s premier industrial locations.
Project Requirements
The project required the delivery of a modern industrial and distribution facility suitable for a range of logistics occupiers, incorporating high-quality office accommodation and comprehensive external works. The scheme also required the installation of incoming mains service utilities extending from the junction of Orion Boulevard and Omega Boulevard, alongside a defined programme to meet completion targets.
Glencar’s Role
Glencar was appointed to deliver the project under a Design & Build contract, taking responsibility for the coordination of design development, construction activities and external works through to completion and handover.
Scope of Works
Enabling Works & Infrastructure
- Incoming mains service utilities extended from Orion Boulevard and Omega Boulevard
- Coordination of site-wide infrastructure and service connections
Building & Superstructure
- Construction of a single light industrial and warehouse distribution unit
- Steel frame structure with high-performance building envelope
- Integration of first and second floor office accommodation
Fit-Out & Building Services
- Internal fit-out of office accommodation
- Mechanical and electrical services installations
- Internal finishes aligned with modern occupier requirements
External Works & Landscaping
- Construction of service yard areas
- Formation of yard and car parking areas
- Soft landscaping and associated external works
Sustainability & ESG
The building achieved a BREEAM Very Good rating, reflecting a considered approach to environmental performance and long-term operational efficiency. Sustainability measures were integrated to support reduced energy demand and improved asset longevity.
The Outcome
Alpha 167 delivers a high-quality, flexible industrial and logistics facility combining modern warehouse accommodation with integrated office space and extensive external works. Completed within programme, the development provides a future-proofed asset aligned with contemporary occupier and sustainability requirements.
Alpha 167 at Omega Park, Warrington involved the design and construction of a single light industrial and warehouse distribution unit providing a total area of 167,080 sq ft. The development incorporates first and second floor office accommodation alongside associated yard parking, service yard provision, car parking and soft landscaping, delivering a high-quality logistics asset within one of the North West’s premier industrial locations.
Project Requirements
The project required the delivery of a modern industrial and distribution facility suitable for a range of logistics occupiers, incorporating high-quality office accommodation and comprehensive external works. The scheme also required the installation of incoming mains service utilities extending from the junction of Orion Boulevard and Omega Boulevard, alongside a defined programme to meet completion targets.
Glencar’s Role
Glencar was appointed to deliver the project under a Design & Build contract, taking responsibility for the coordination of design development, construction activities and external works through to completion and handover.
Scope of Works
Enabling Works & Infrastructure
- Incoming mains service utilities extended from Orion Boulevard and Omega Boulevard
- Coordination of site-wide infrastructure and service connections
Building & Superstructure
- Construction of a single light industrial and warehouse distribution unit
- Steel frame structure with high-performance building envelope
- Integration of first and second floor office accommodation
Fit-Out & Building Services
- Internal fit-out of office accommodation
- Mechanical and electrical services installations
- Internal finishes aligned with modern occupier requirements
External Works & Landscaping
- Construction of service yard areas
- Formation of yard and car parking areas
- Soft landscaping and associated external works
Sustainability & ESG
The building achieved a BREEAM Very Good rating, reflecting a considered approach to environmental performance and long-term operational efficiency. Sustainability measures were integrated to support reduced energy demand and improved asset longevity.
The Outcome
Alpha 167 delivers a high-quality, flexible industrial and logistics facility combining modern warehouse accommodation with integrated office space and extensive external works. Completed within programme, the development provides a future-proofed asset aligned with contemporary occupier and sustainability requirements.


Related Posts
Live
Ireland
Coventry
View Details
Unit 3C, SEGRO Park Coventry
Completed
Industrial & Logistics
Wellingborough
View Details
DC2 Victoria Park, Wellingborough