Witham Eastways
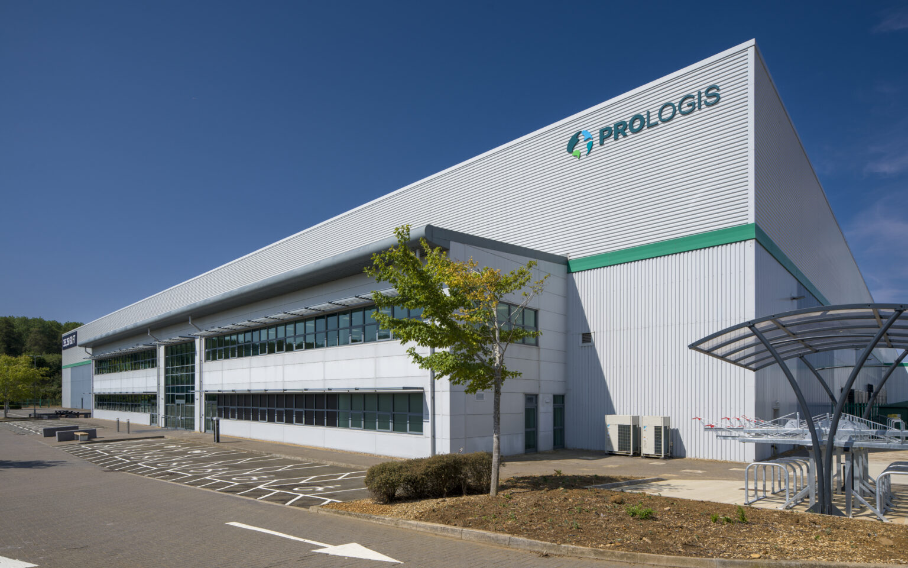
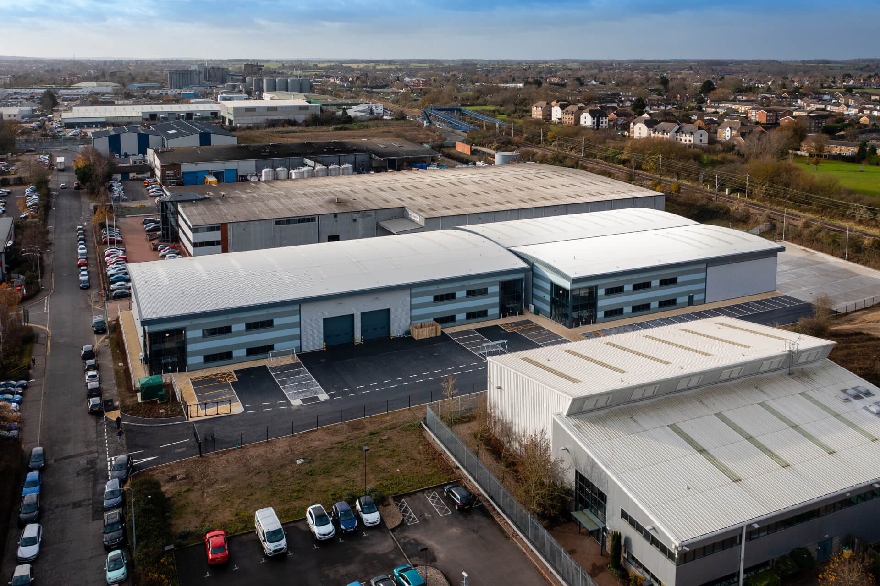
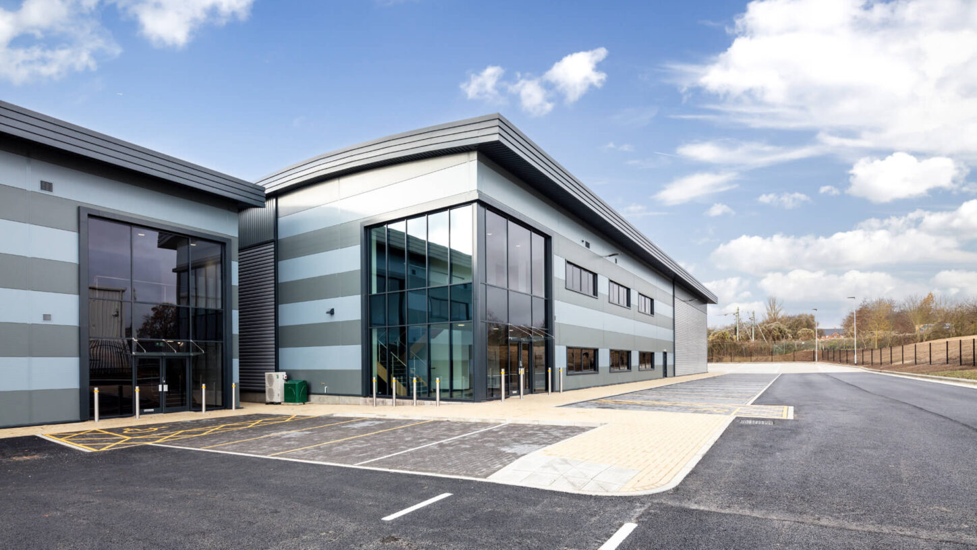
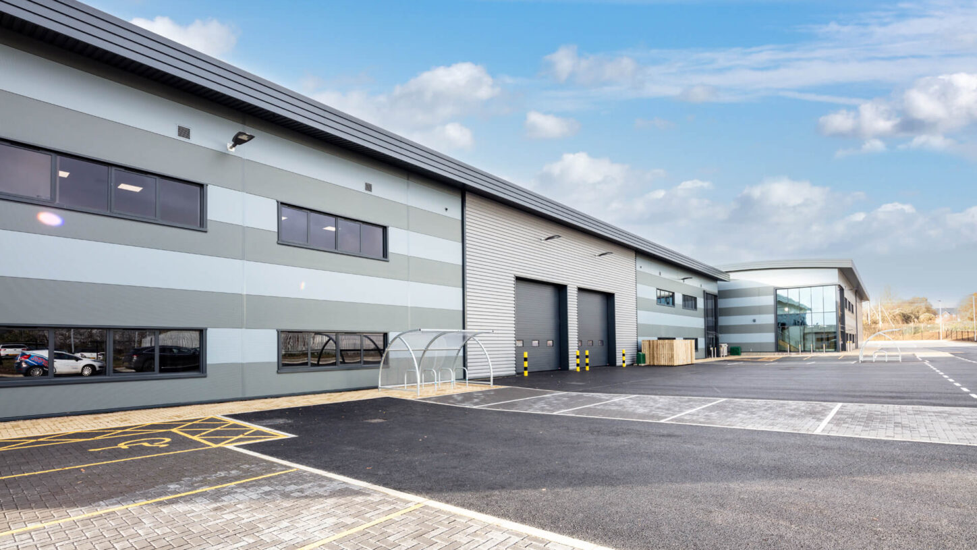
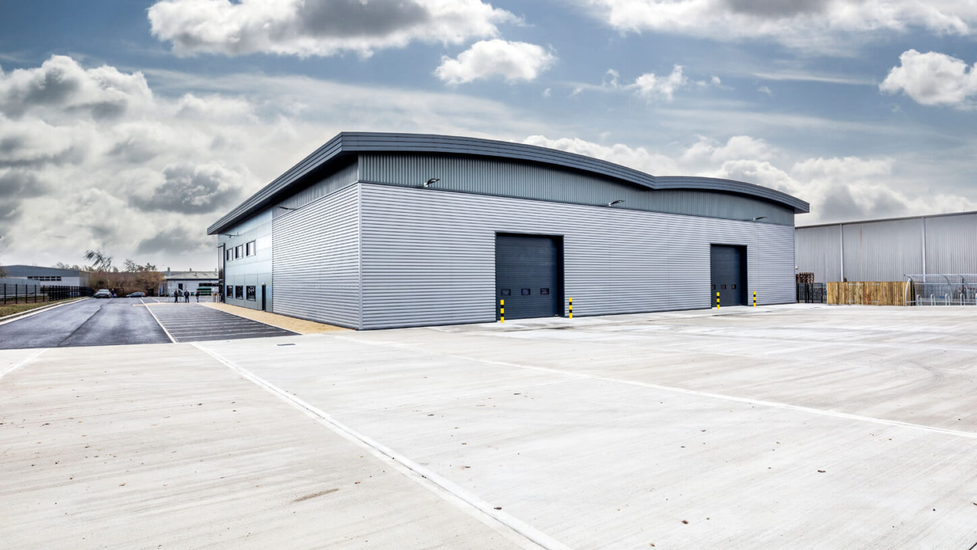
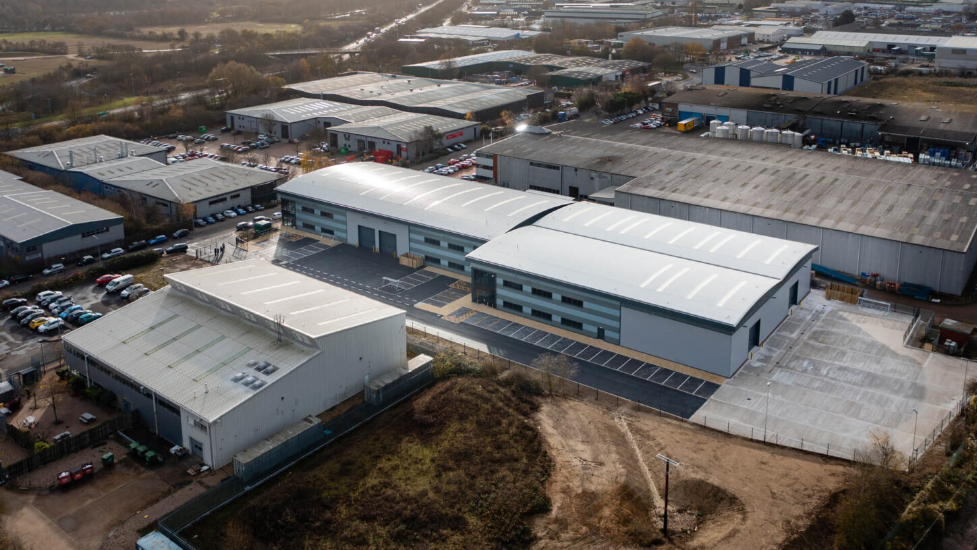
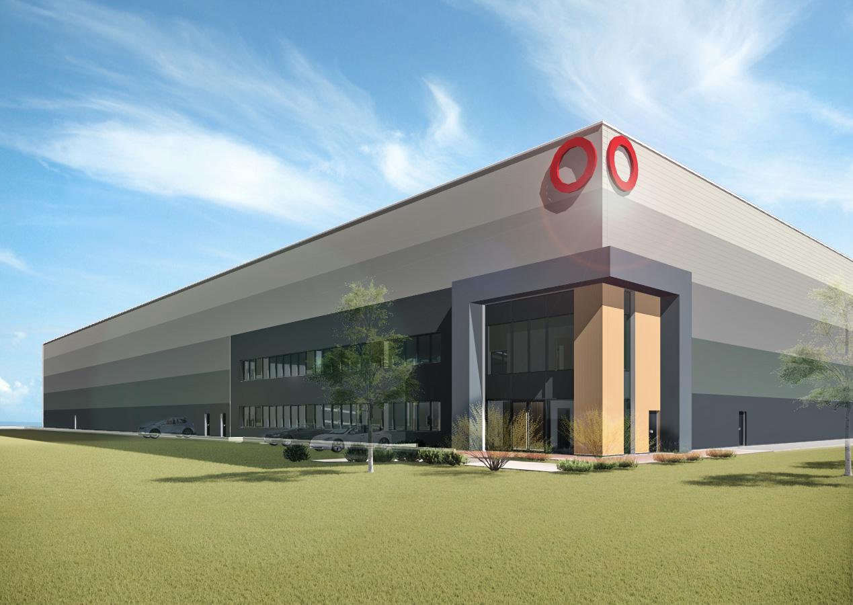
Eastways, Witham is a new-build industrial development comprising two warehouse units with integrated office accommodation, delivered to support modern logistics and light industrial occupiers.
Client
Carbide Properties
Sector
Industrial & Logistics
Completed
July 2021
Programme
28 weeks
Architect/Designer
PRP
Engineer
MLM
About This Project
Project Overview
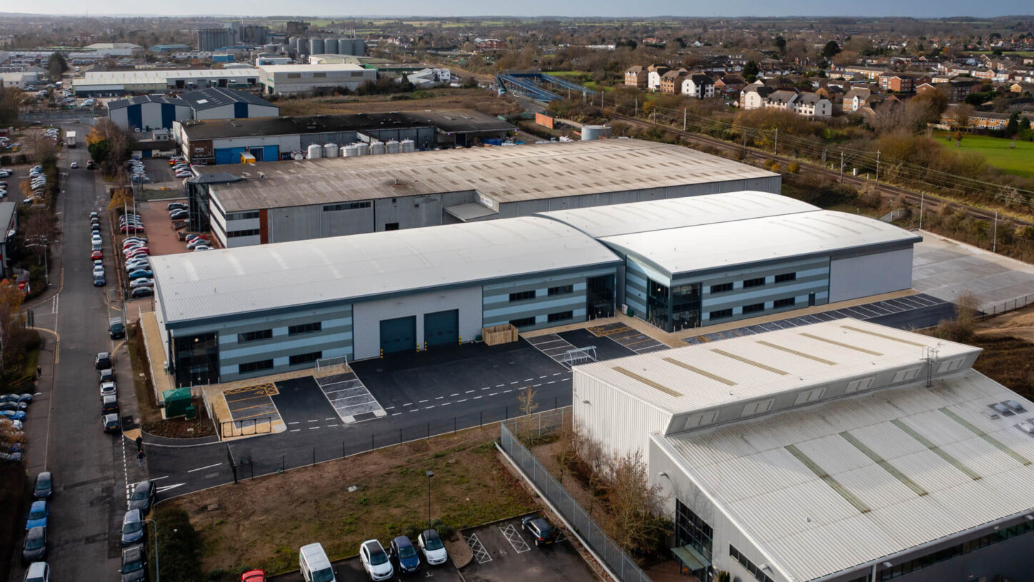
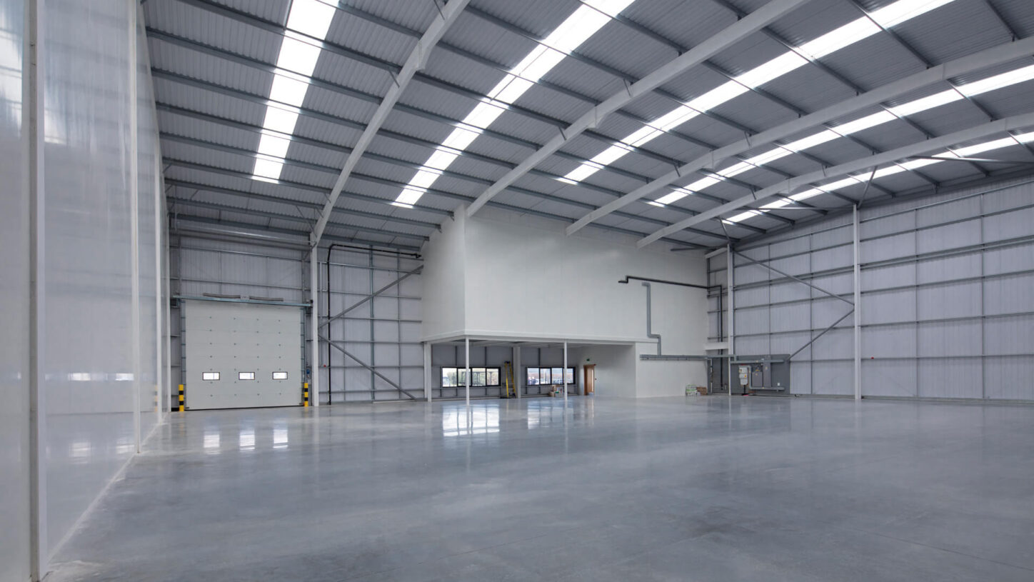
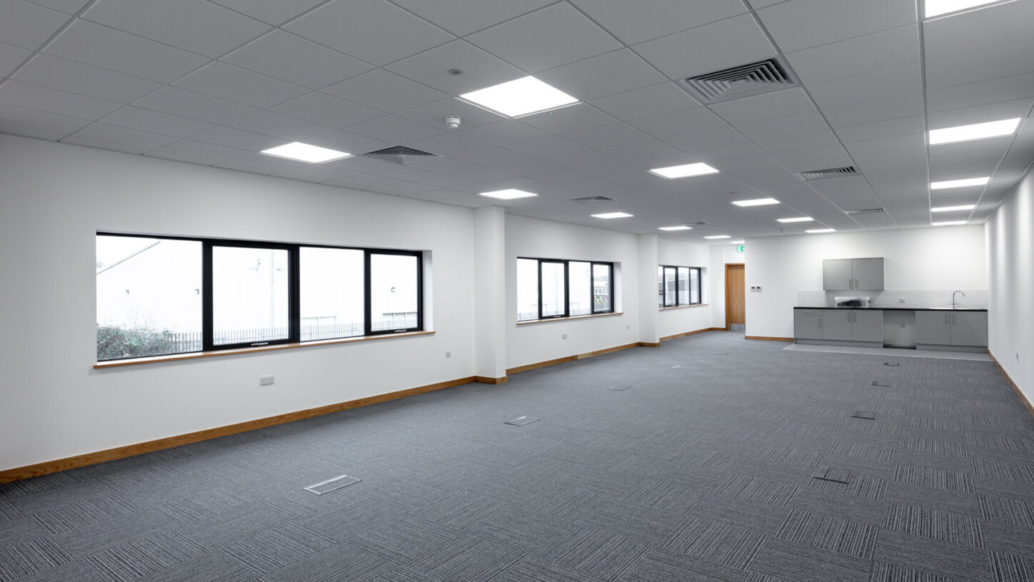
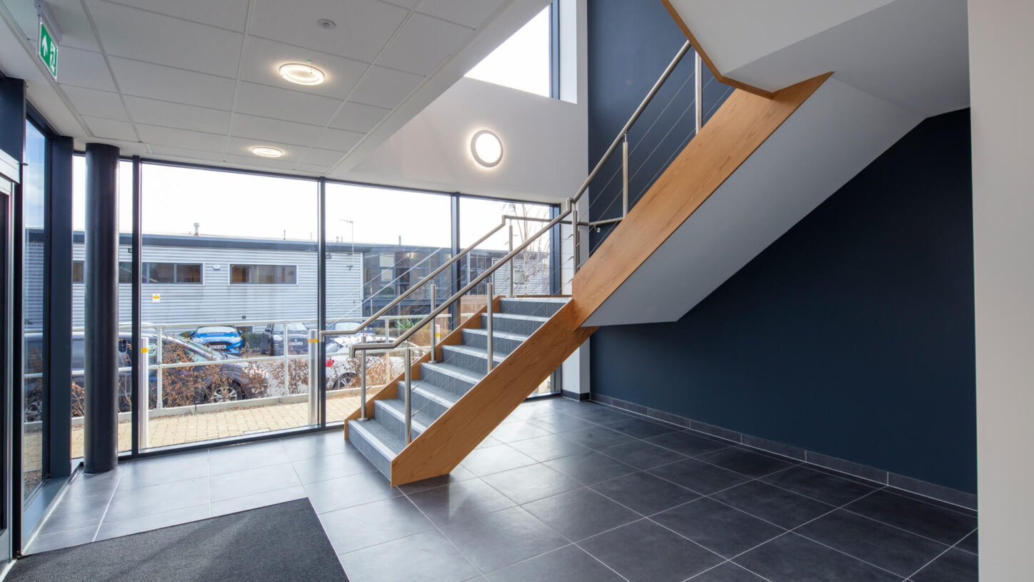
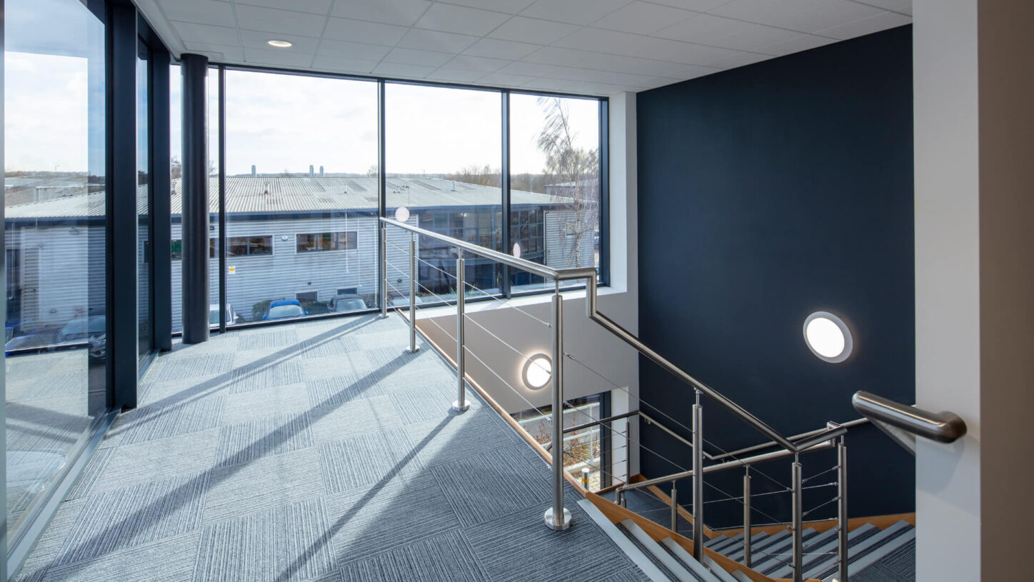
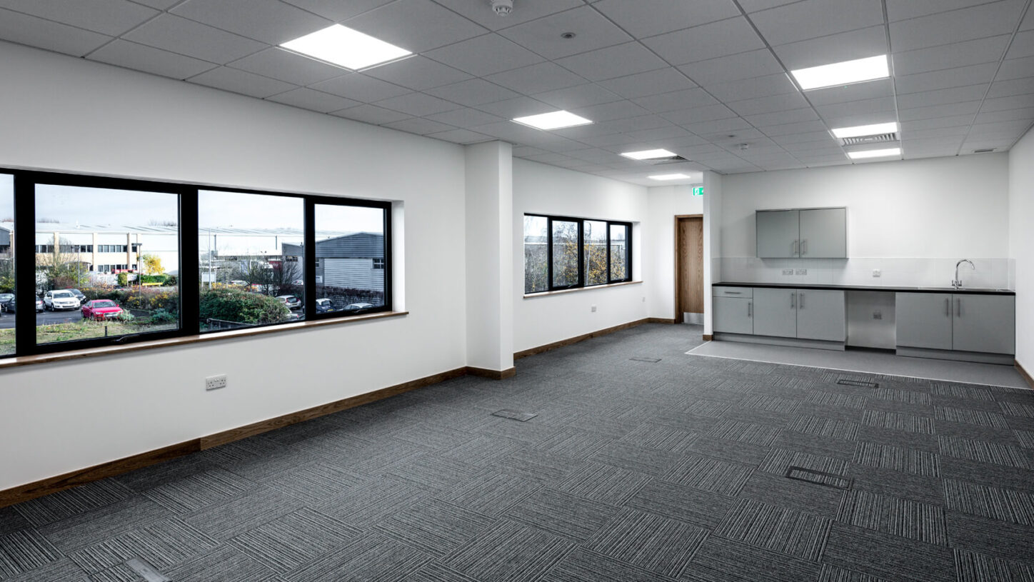
The Eastways project in Witham involved the construction of two new industrial warehouse units, each incorporating first-floor office accommodation. Delivered within an established industrial location, the scheme provides modern warehouse space designed to support a range of logistics and industrial uses. One of the units included an internal division wall to provide flexibility for occupation. The development was supported by comprehensive external works, including car parking, access roads, landscaping and drainage, creating a fully serviced and operational industrial site.
Project Requirements
The client required the delivery of two market-ready industrial units suitable for a range of occupiers. Key objectives included providing integrated first-floor office accommodation, flexible internal warehouse layouts and robust servicing arrangements. The project needed to incorporate associated external works to ensure the units were fully operational on completion, including hard standings, parking and drainage infrastructure. Delivery within a defined programme was required to align with the client’s development objectives.
Glencar’s Role
Glencar was appointed as main contractor to deliver the construction of the two warehouse units and all associated external works, coordinating activities through to completion and handover.
Responsibilities included:
- Overall construction management and site coordination
- Construction of two industrial warehouse units
- Delivery of first-floor office accommodation
- Installation of internal division wall to one unit
- Management of external works and infrastructure
- Programme, quality and health and safety management
Scope of Works
Enabling Works / Civils & Infrastructure
- Site set-up and enabling activities
- Groundworks and drainage installations
- Access roads and service infrastructure
Building / Superstructure
- Steel-framed warehouse construction
- Building envelope and roof systems
- Internal division wall installation
Fit-Out & Building Services
- First-floor office fit-out
- Mechanical and electrical services
- Internal finishes to office areas
External Works & Landscaping
- Hard standings and car parking
- Roadworks and circulation routes
- Landscaping and drainage works
Technical & Delivery Challenges
Delivering two warehouse units concurrently required careful coordination to maintain programme certainty and consistent quality. Integrating first-floor office accommodation within the warehouse structures introduced additional structural and servicing coordination. External works, including roads, parking and drainage, needed to be sequenced alongside building completion to ensure efficient handover. Providing flexibility through an internal division wall also required precise alignment with structural and services layouts.
Delivery Conditions Addressed
- Multi-unit industrial development
- Integration of warehouse and office accommodation
- Flexible internal layouts
- Extensive external works
- Programme-driven delivery
The Outcome
The completed Eastways development delivers two high-quality industrial warehouse units with integrated office accommodation and full supporting infrastructure. Flexible internal layouts and comprehensive external works provide market-ready industrial space suited to a range of occupiers. The project enhances the industrial offering in Witham with durable, modern logistics assets.
The Eastways project in Witham involved the construction of two new industrial warehouse units, each incorporating first-floor office accommodation. Delivered within an established industrial location, the scheme provides modern warehouse space designed to support a range of logistics and industrial uses. One of the units included an internal division wall to provide flexibility for occupation. The development was supported by comprehensive external works, including car parking, access roads, landscaping and drainage, creating a fully serviced and operational industrial site.
Project Requirements
The client required the delivery of two market-ready industrial units suitable for a range of occupiers. Key objectives included providing integrated first-floor office accommodation, flexible internal warehouse layouts and robust servicing arrangements. The project needed to incorporate associated external works to ensure the units were fully operational on completion, including hard standings, parking and drainage infrastructure. Delivery within a defined programme was required to align with the client’s development objectives.
Glencar’s Role
Glencar was appointed as main contractor to deliver the construction of the two warehouse units and all associated external works, coordinating activities through to completion and handover.
Responsibilities included:
- Overall construction management and site coordination
- Construction of two industrial warehouse units
- Delivery of first-floor office accommodation
- Installation of internal division wall to one unit
- Management of external works and infrastructure
- Programme, quality and health and safety management
Scope of Works
Enabling Works / Civils & Infrastructure
- Site set-up and enabling activities
- Groundworks and drainage installations
- Access roads and service infrastructure
Building / Superstructure
- Steel-framed warehouse construction
- Building envelope and roof systems
- Internal division wall installation
Fit-Out & Building Services
- First-floor office fit-out
- Mechanical and electrical services
- Internal finishes to office areas
External Works & Landscaping
- Hard standings and car parking
- Roadworks and circulation routes
- Landscaping and drainage works
Technical & Delivery Challenges
Delivering two warehouse units concurrently required careful coordination to maintain programme certainty and consistent quality. Integrating first-floor office accommodation within the warehouse structures introduced additional structural and servicing coordination. External works, including roads, parking and drainage, needed to be sequenced alongside building completion to ensure efficient handover. Providing flexibility through an internal division wall also required precise alignment with structural and services layouts.
Delivery Conditions Addressed
- Multi-unit industrial development
- Integration of warehouse and office accommodation
- Flexible internal layouts
- Extensive external works
- Programme-driven delivery
The Outcome
The completed Eastways development delivers two high-quality industrial warehouse units with integrated office accommodation and full supporting infrastructure. Flexible internal layouts and comprehensive external works provide market-ready industrial space suited to a range of occupiers. The project enhances the industrial offering in Witham with durable, modern logistics assets.


Related Posts
Live
Ireland
Coventry
View Details
Unit 3C, SEGRO Park Coventry
Completed
Industrial & Logistics
Wellingborough
View Details
DC2 Victoria Park, Wellingborough