Dartford The Bridge
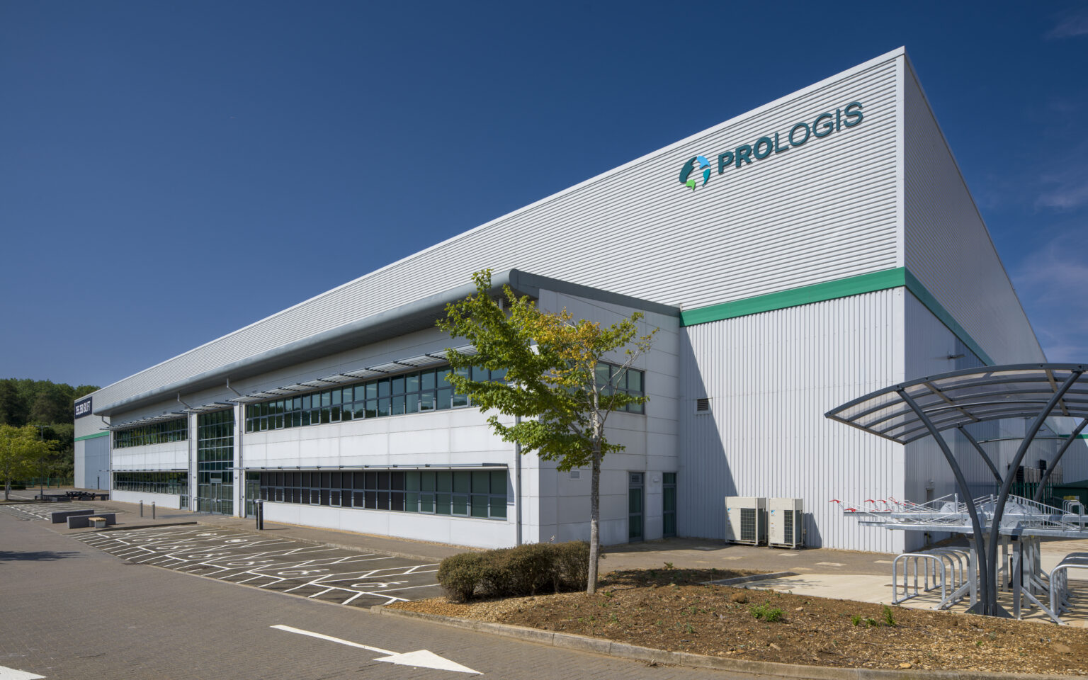
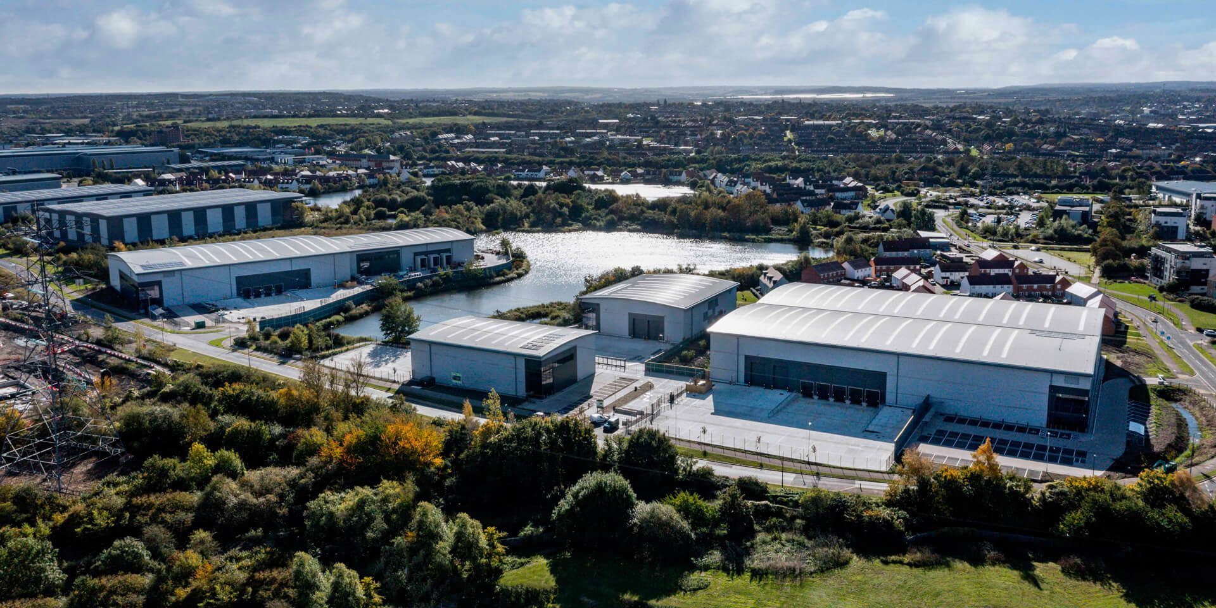
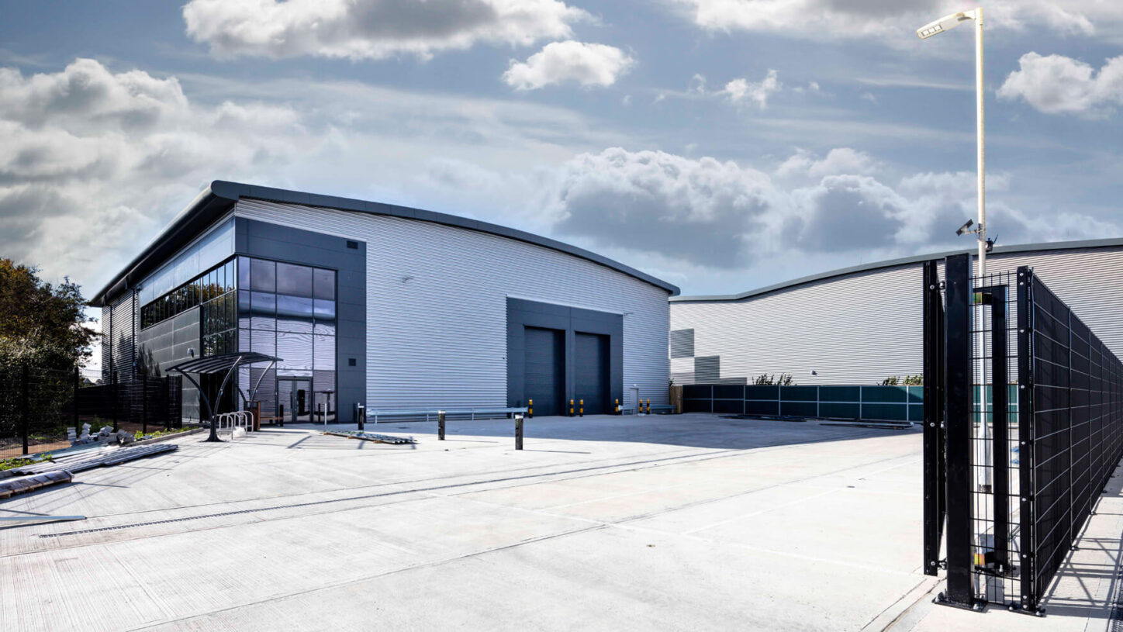
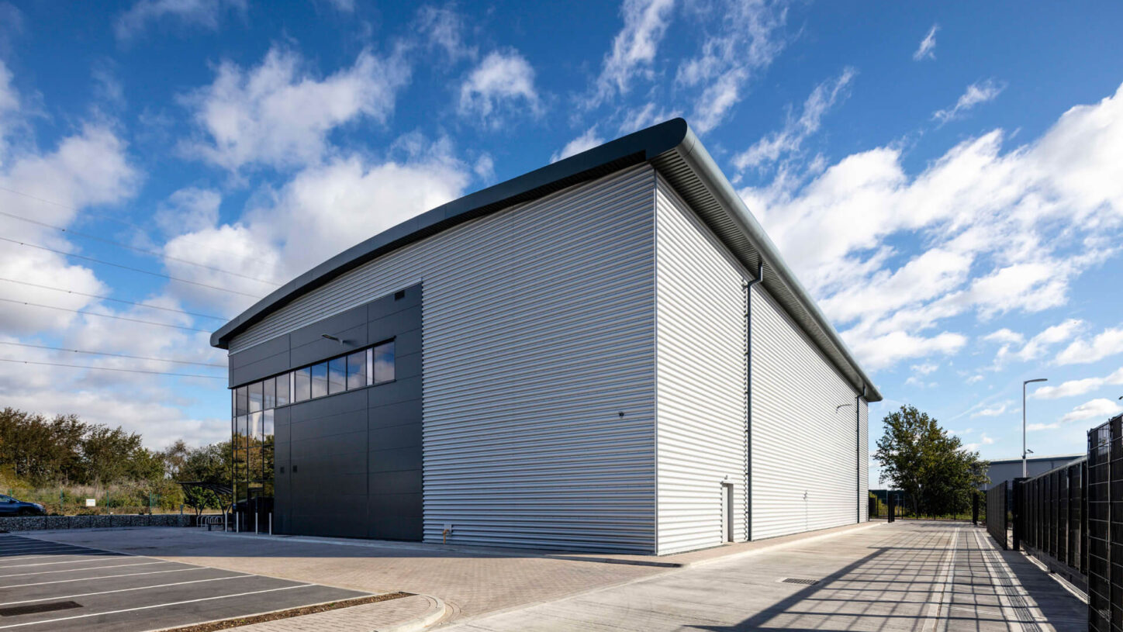
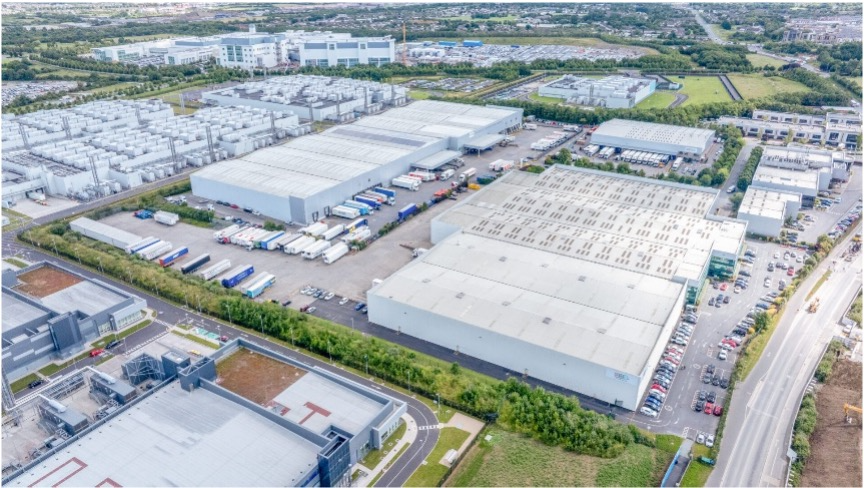
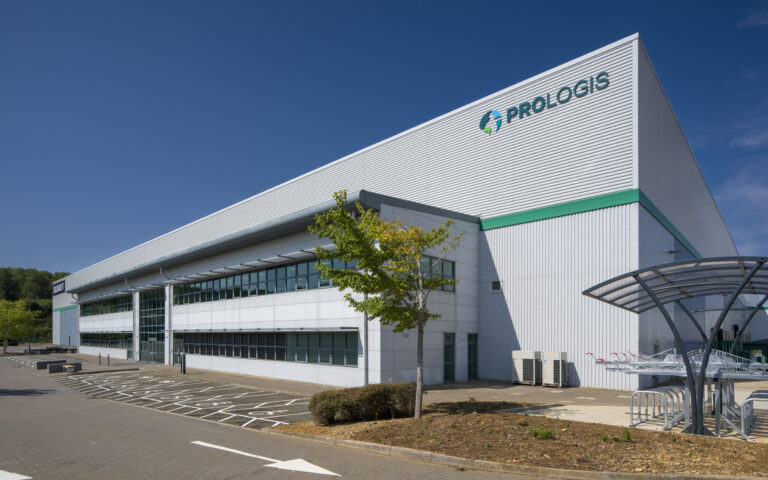
Dartford X at The Bridge is a Grade A industrial development forming part of a wider mixed-use regeneration project, delivering modern warehouse and office accommodation within a strategically connected South East location.
Client
Wrenbridge & RPMI Railpen
Sector
Industrial & Logistics
Completed
July 2021
Size
185,500 sq ft
Programme
35 weeks
Architect
CMP
Engineer
MLM
PM/QS/EA
KAM
About This Project
Project Overview
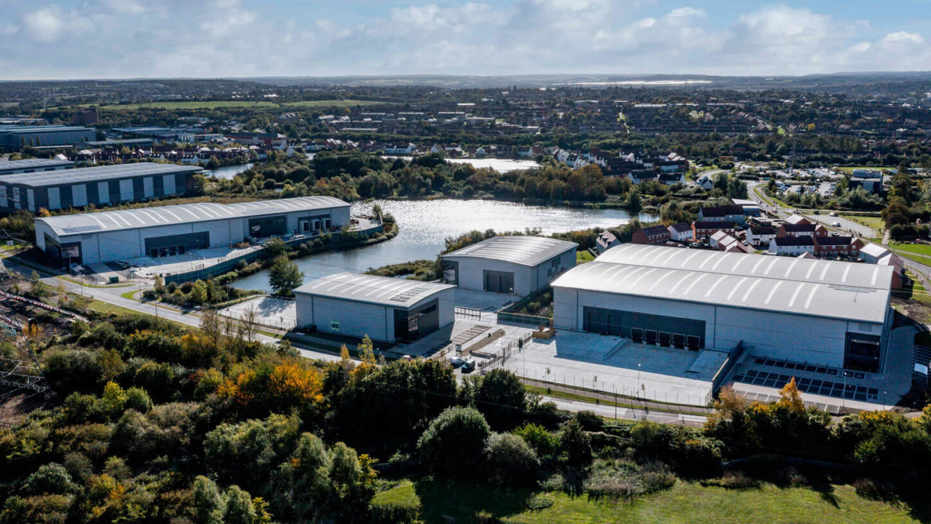
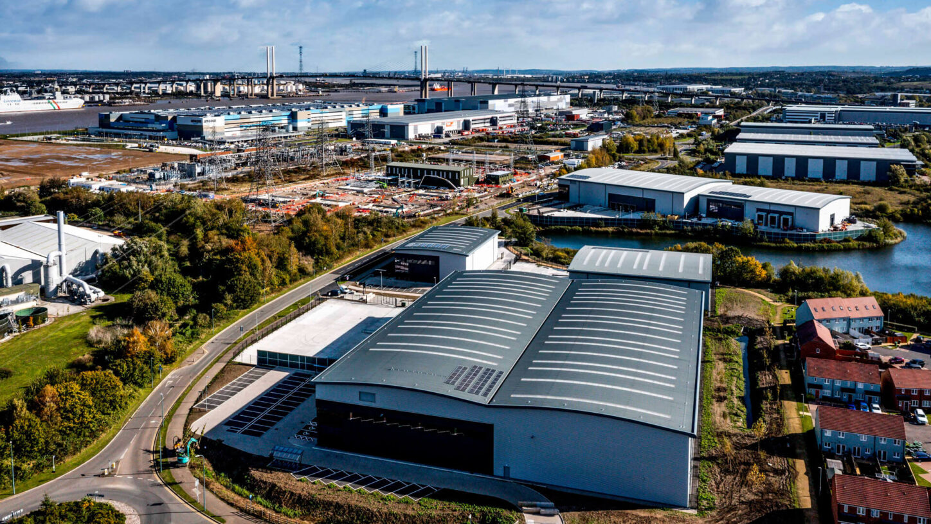
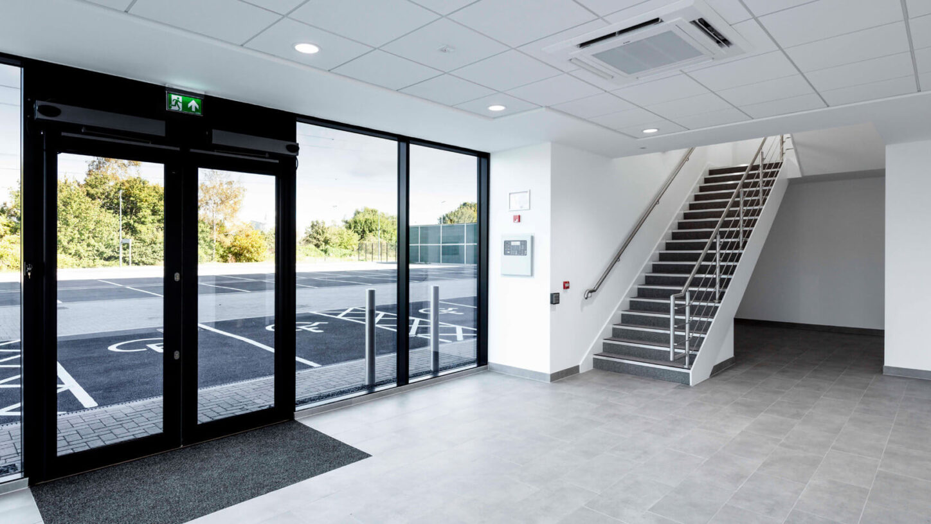
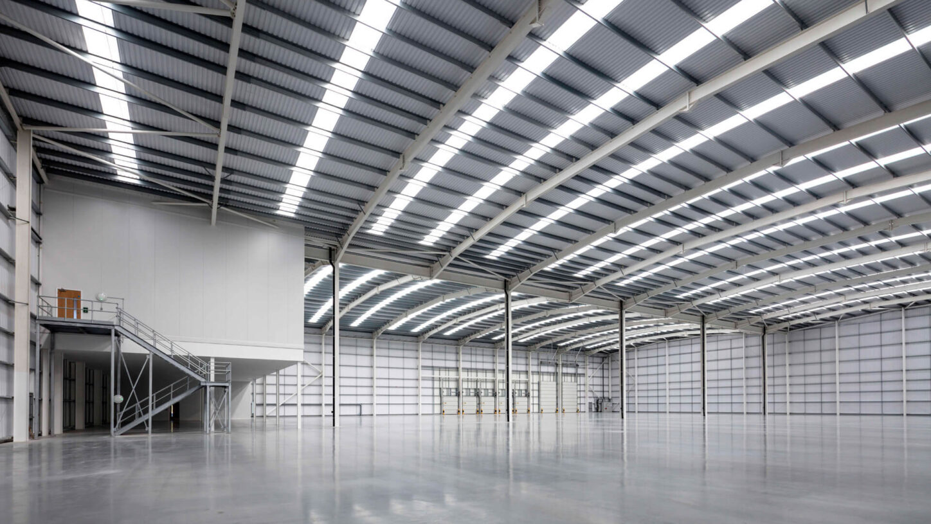
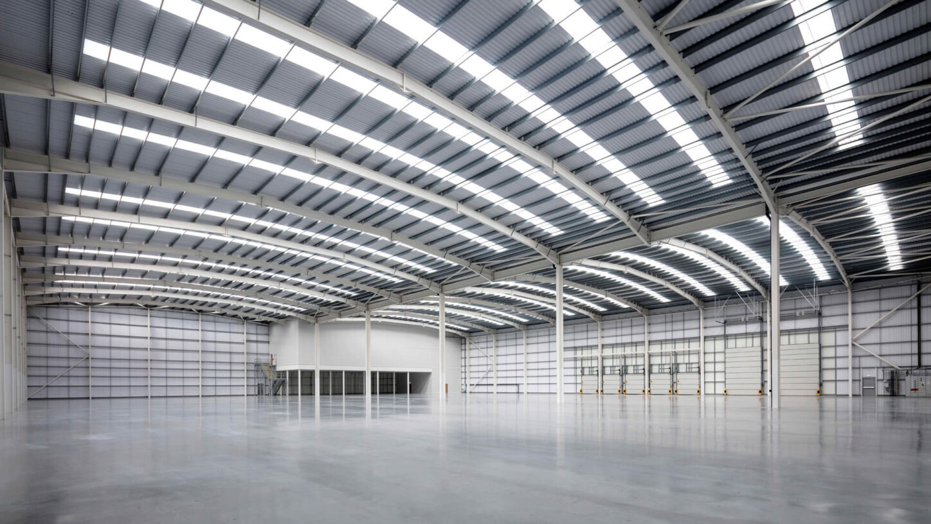
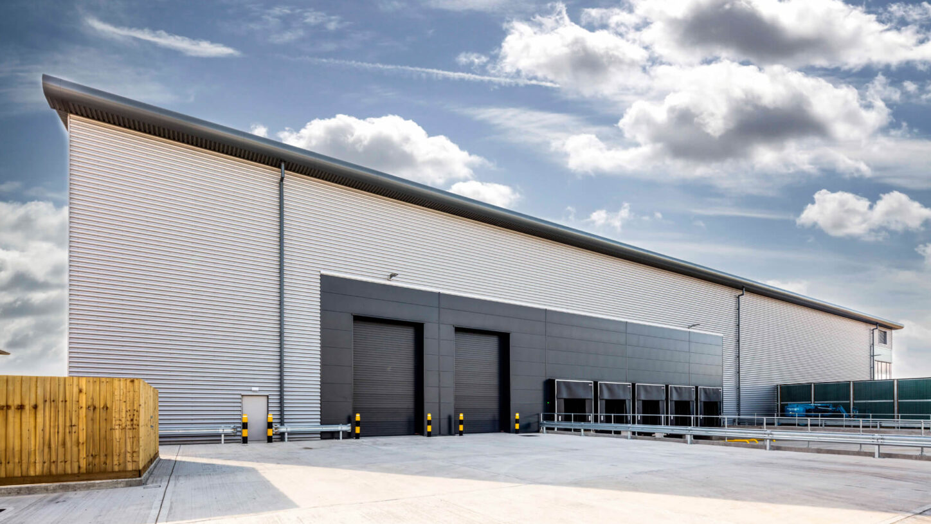
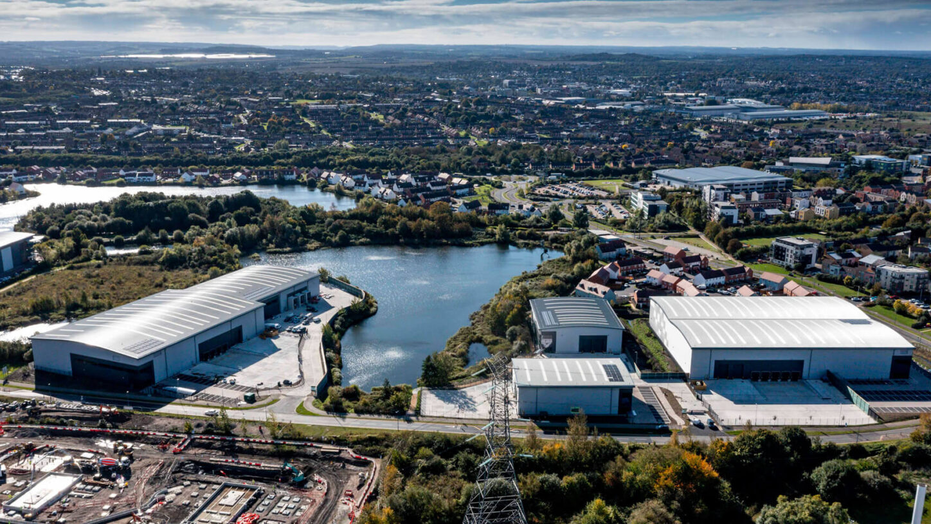
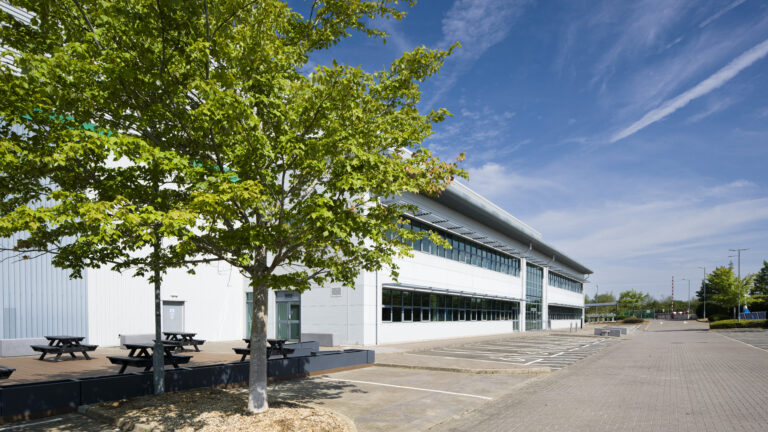
Dartford X forms part of The Bridge mixed-use regeneration project in Dartford, which has delivered 1.8 million sq ft of commercial accommodation. The scheme provides five Grade A industrial units ranging in size from approximately 13,000 sq ft to 73,000 sq ft. Arranged across three development plots, the units were delivered in shell form with finished first-floor office accommodation. Set within a lakeside business park environment, the development delivers modern, flexible warehouse space designed to meet contemporary industrial and logistics occupier requirements, while contributing to the wider regeneration of the area.
Project Requirements
The client required the delivery of high-quality, market-ready industrial units as part of a major mixed-use regeneration scheme. Key objectives included providing flexible warehouse accommodation with integrated office space, generous servicing and yard depths, and strong sustainability performance. The scheme needed to incorporate extensive ground remediation works and perimeter acoustic fencing, while responding to its lakeside setting. Achieving high energy efficiency standards and future-proofing the buildings for potential expansion were important success criteria.
Glencar’s Role
Glencar was appointed as main contractor to deliver the construction of the five industrial units and associated site-wide works, coordinating all activities through to completion and handover.
Responsibilities included:
- Overall construction management and site coordination
- Delivery of five Grade A industrial units
- Construction of shell units with fitted first-floor offices
- Coordination of remediation and acoustic mitigation works
- Delivery of external works and infrastructure
- Programme, quality and health and safety management
Scope of Works
Enabling Works / Civils & Infrastructure
- Full ground remediation works
- Site-wide infrastructure and drainage
- Perimeter acoustic fencing
Building / Superstructure
- Steel-framed warehouse construction
- Highly insulated building envelopes
- Flexible roof structures to allow future expansion
Fit-Out & Building Services
- First-floor office fit-out
- Energy-efficient lighting and fittings
- Warehouse servicing installations
External Works & Landscaping
- Service yards with 30–50m yard depths
- Access routes and circulation areas
- Landscaping within a lakeside business park setting
Technical & Delivery Challenges
The project required coordination of multiple industrial units across three separate plots within a live regeneration environment. Extensive ground remediation works needed to be completed early to support the development programme. Integrating acoustic
Dartford X forms part of The Bridge mixed-use regeneration project in Dartford, which has delivered 1.8 million sq ft of commercial accommodation. The scheme provides five Grade A industrial units ranging in size from approximately 13,000 sq ft to 73,000 sq ft. Arranged across three development plots, the units were delivered in shell form with finished first-floor office accommodation. Set within a lakeside business park environment, the development delivers modern, flexible warehouse space designed to meet contemporary industrial and logistics occupier requirements, while contributing to the wider regeneration of the area.
Project Requirements
The client required the delivery of high-quality, market-ready industrial units as part of a major mixed-use regeneration scheme. Key objectives included providing flexible warehouse accommodation with integrated office space, generous servicing and yard depths, and strong sustainability performance. The scheme needed to incorporate extensive ground remediation works and perimeter acoustic fencing, while responding to its lakeside setting. Achieving high energy efficiency standards and future-proofing the buildings for potential expansion were important success criteria.
Glencar’s Role
Glencar was appointed as main contractor to deliver the construction of the five industrial units and associated site-wide works, coordinating all activities through to completion and handover.
Responsibilities included:
- Overall construction management and site coordination
- Delivery of five Grade A industrial units
- Construction of shell units with fitted first-floor offices
- Coordination of remediation and acoustic mitigation works
- Delivery of external works and infrastructure
- Programme, quality and health and safety management
Scope of Works
Enabling Works / Civils & Infrastructure
- Full ground remediation works
- Site-wide infrastructure and drainage
- Perimeter acoustic fencing
Building / Superstructure
- Steel-framed warehouse construction
- Highly insulated building envelopes
- Flexible roof structures to allow future expansion
Fit-Out & Building Services
- First-floor office fit-out
- Energy-efficient lighting and fittings
- Warehouse servicing installations
External Works & Landscaping
- Service yards with 30–50m yard depths
- Access routes and circulation areas
- Landscaping within a lakeside business park setting
Technical & Delivery Challenges
The project required coordination of multiple industrial units across three separate plots within a live regeneration environment. Extensive ground remediation works needed to be completed early to support the development programme. Integrating acoustic


Related Posts
Live
Ireland
Coventry
View Details
Unit 3C, SEGRO Park Coventry
Completed
Industrial & Logistics
Wellingborough
View Details
DC2 Victoria Park, Wellingborough