Redhill, Surrey Wells Point
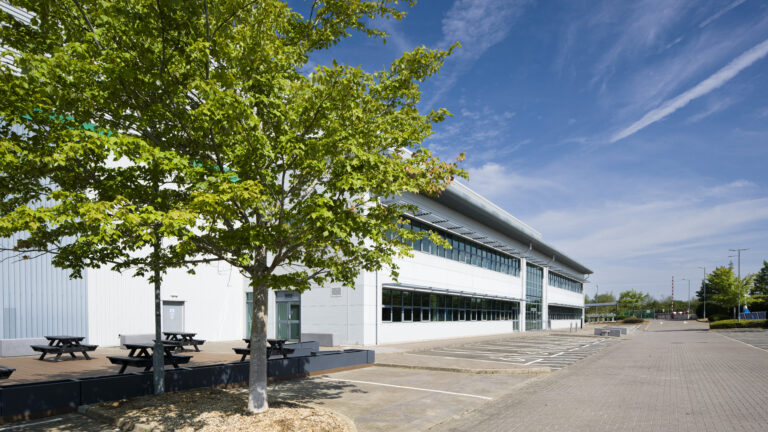
Wells Place, Redhill is a new-build industrial development comprising two modern units with integrated office accommodation, delivered to support occupier demand for flexible, high-quality industrial space in a well-connected Surrey location.
Client
Goya Developments
Sector
Industrial & Logistics
Completed
August 2020
Size
38,513 sq ft
Programme
28 weeks
Architect/Designer
PRC Architecture
PM/QS/EA
Rex Procter & Partners
Engineer
Bradbrook Consulting
About This Project
Project Overview
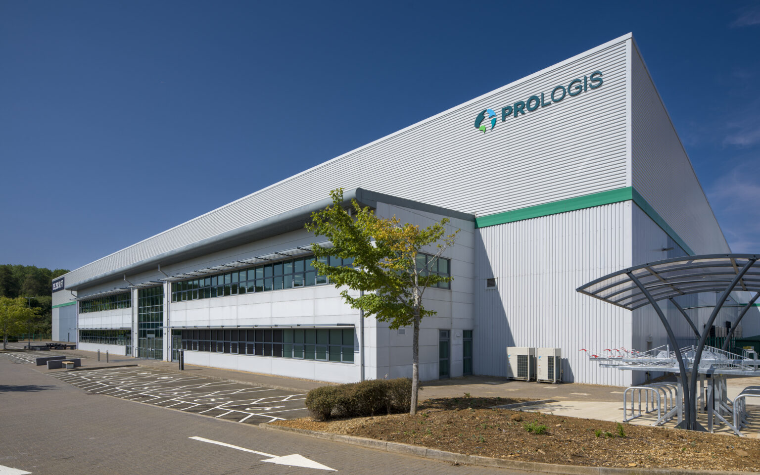
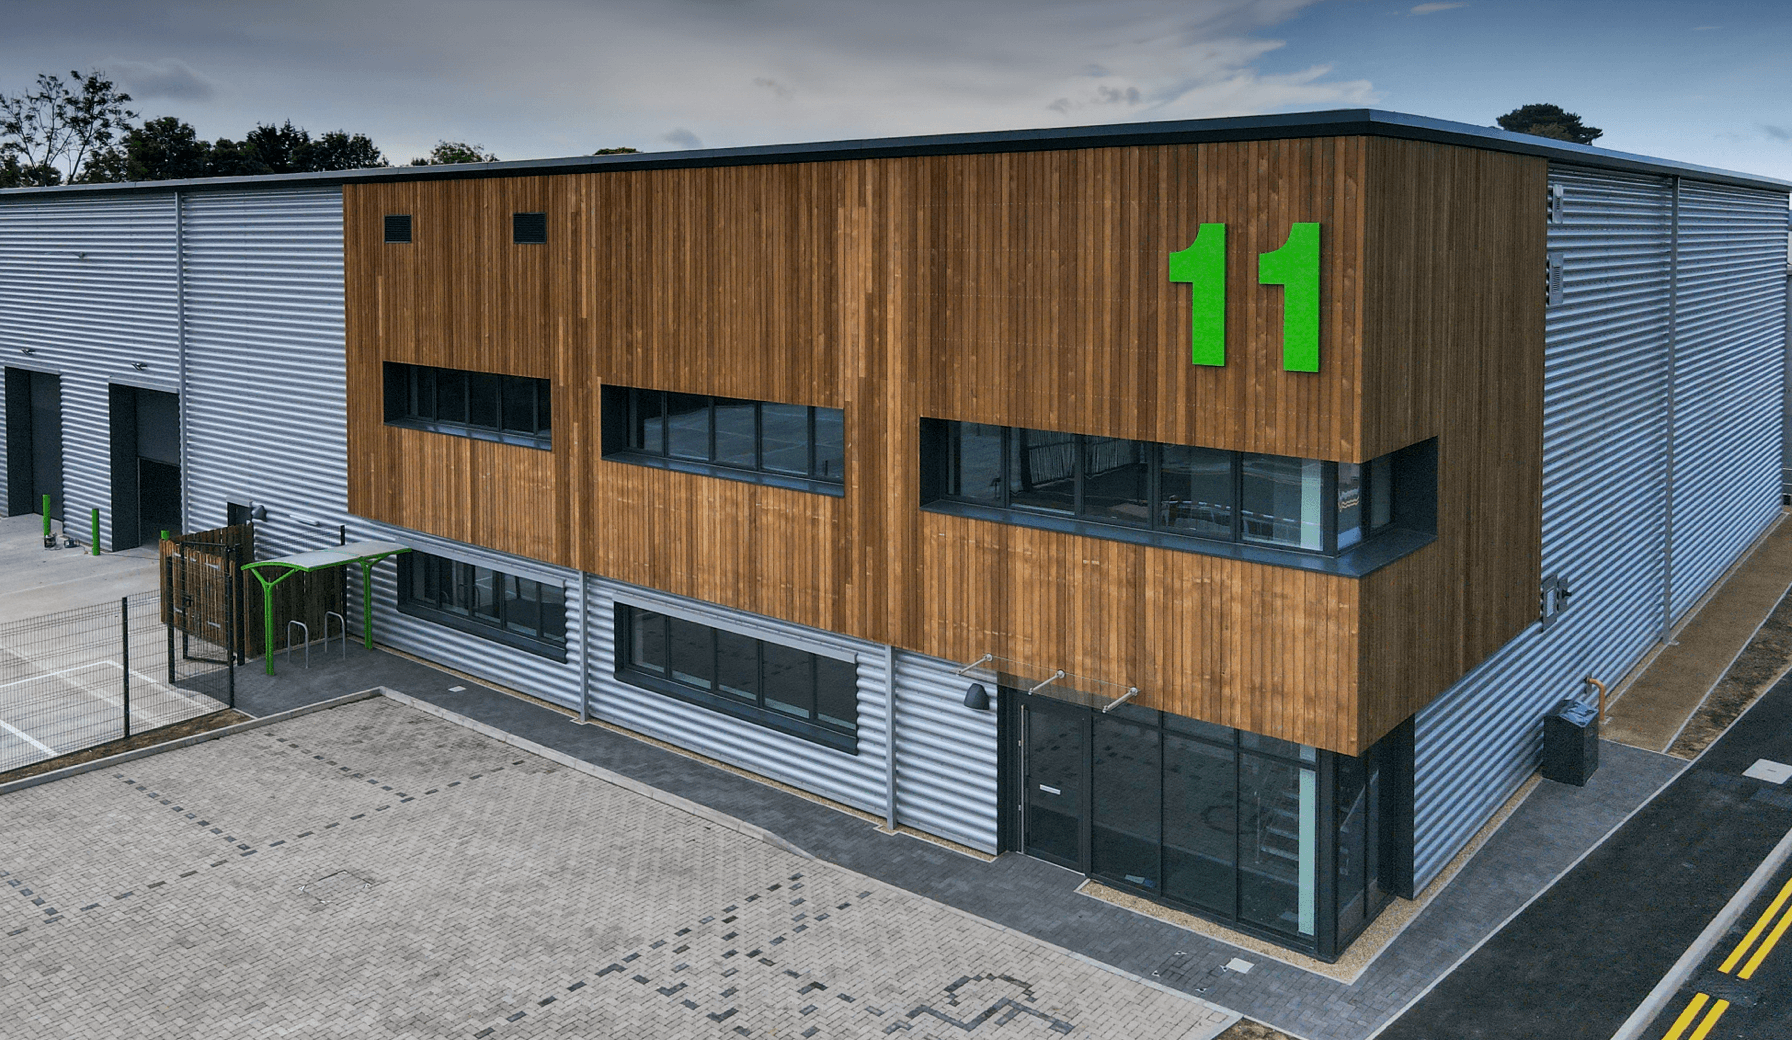
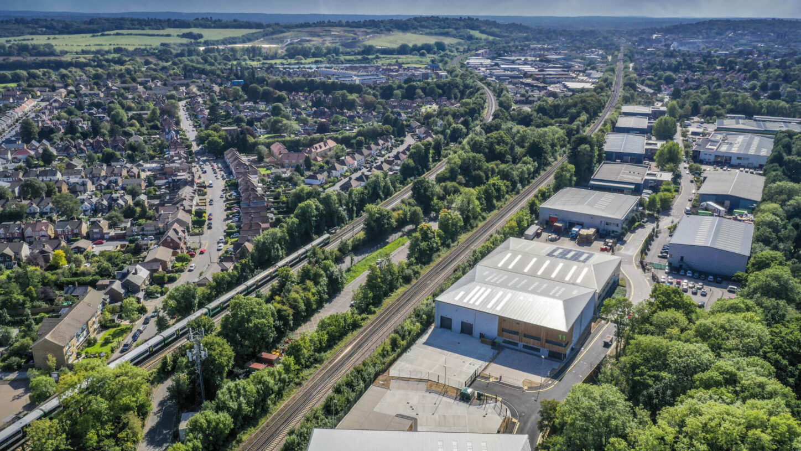
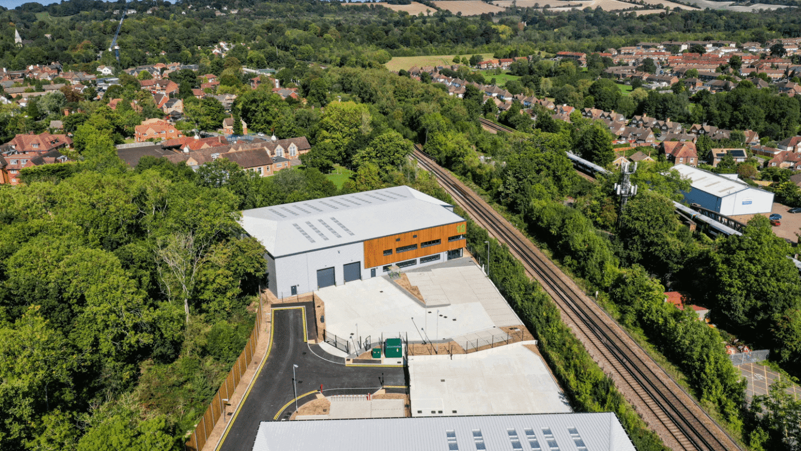
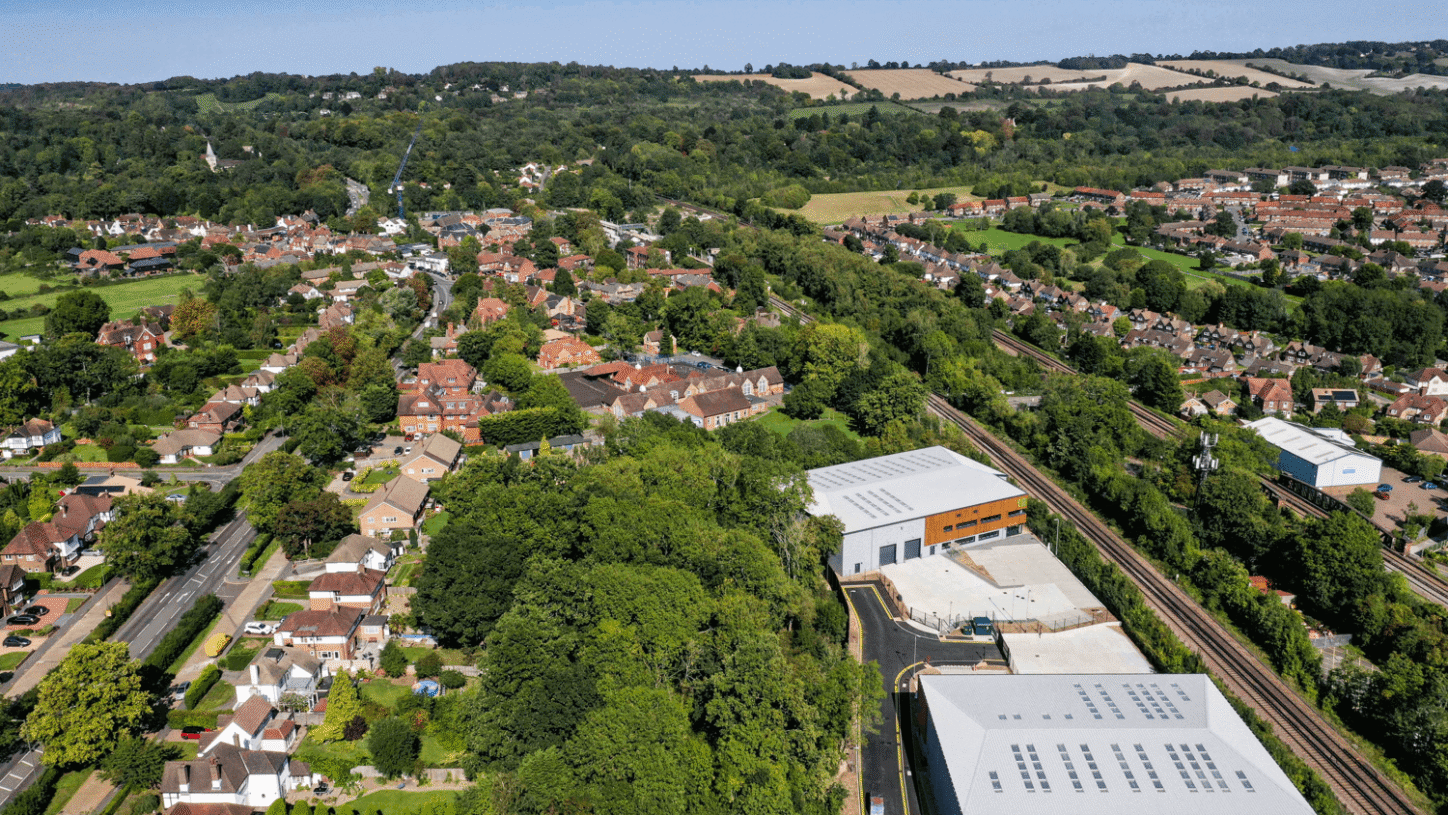
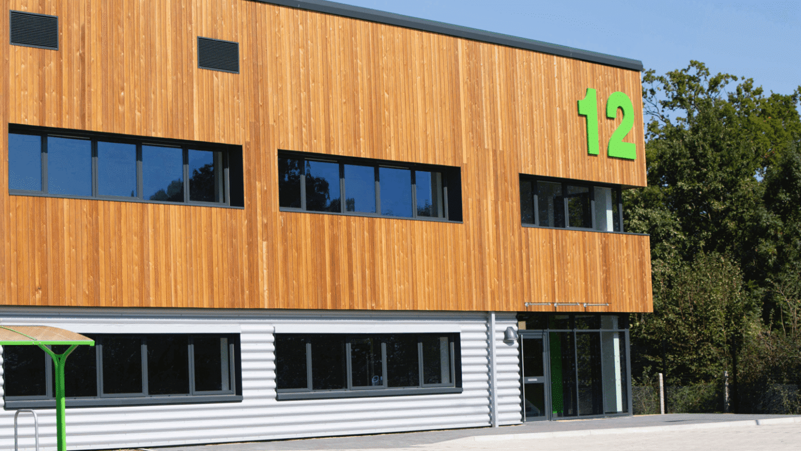
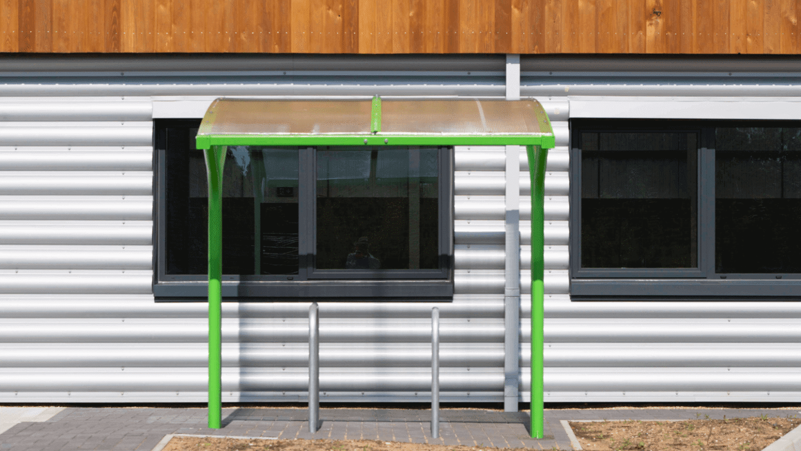
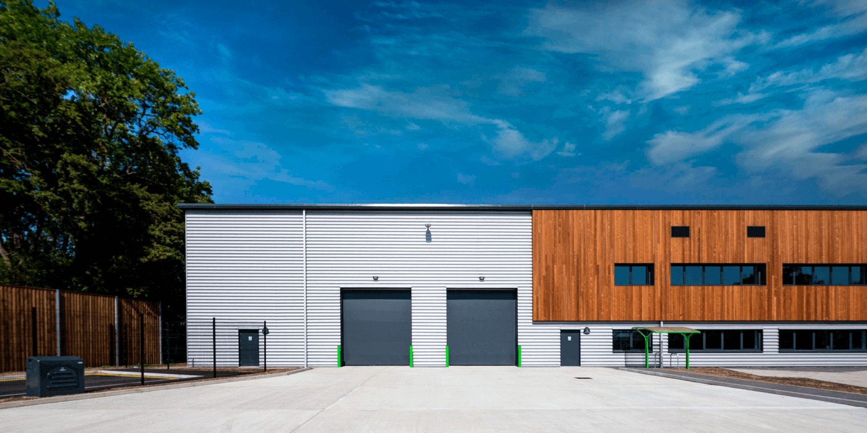
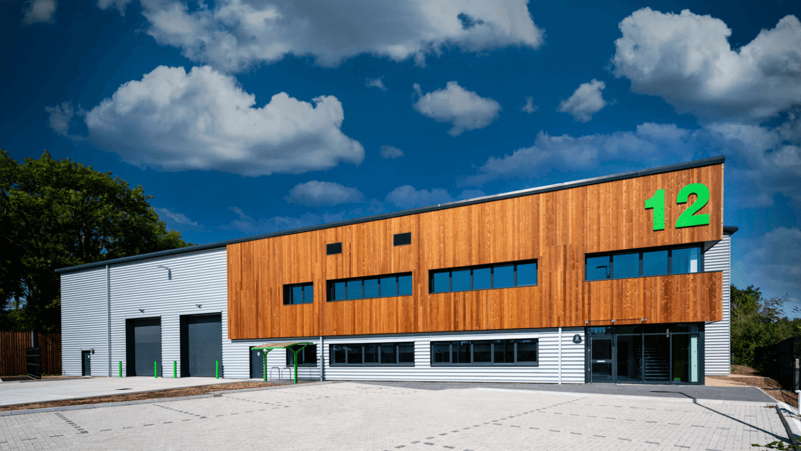
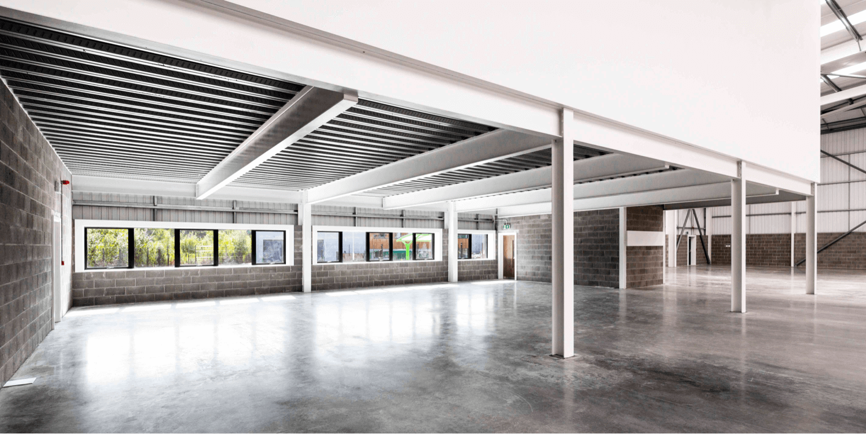
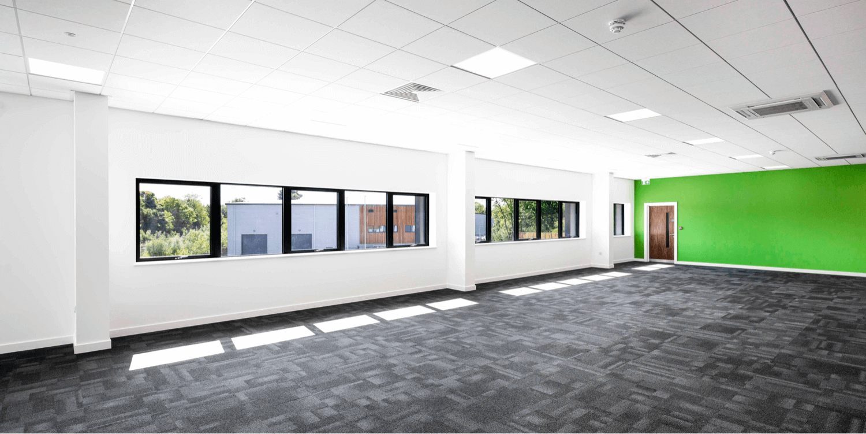
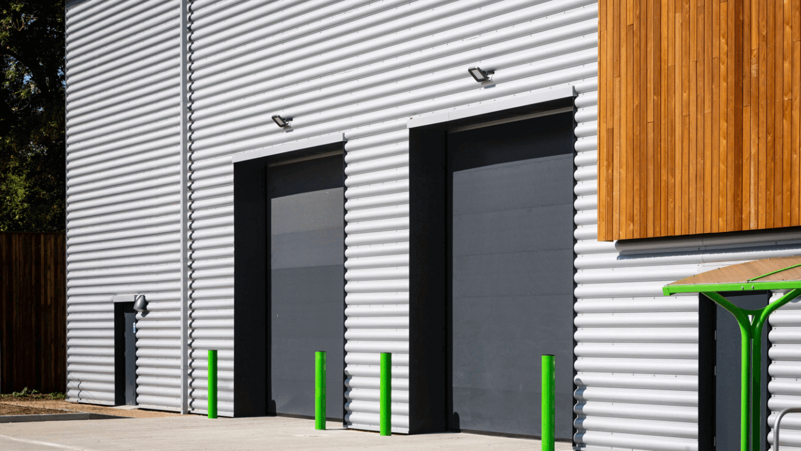
Located at Wells Place in Merstham, Redhill, this project comprised the construction of two new industrial units providing a combined total of 38,513 sq ft of accommodation, including first-floor office space within each unit. Designed to support a range of industrial and logistics occupiers, the development delivers modern, flexible space suited to contemporary operational requirements. The buildings were formed using steel portal frame construction and finished with a combination of composite cladding, curtain walling and feature timber elements to create a robust yet visually considered external appearance. Associated external works included access infrastructure, service yards, car parking and landscaped areas to support efficient site operation. The completed development contributes new industrial capacity within an established commercial location, offering adaptable space aligned with market demand and long-term asset use.
Project Requirements
The client required the delivery of two new industrial units capable of accommodating a range of potential end users, with flexibility in layout and servicing to support varying operational needs. Key objectives included maximising internal floor area while integrating functional first-floor office accommodation within each unit. The development needed to provide efficient service yards, appropriate access arrangements and on-site parking to support logistics and day-to-day operations. The programme was a key consideration, with a defined construction period to align with wider development objectives. The external appearance was also an important factor, requiring a durable industrial envelope with considered architectural detailing appropriate to the site’s location.
Glencar’s Role
Glencar was appointed as main contractor to deliver the construction of the two new industrial units and associated external works, coordinating the build from site set-up through to completion and handover.
Responsibilities included:
- Overall construction management and site coordination
- Delivery of structural steel frames and building envelopes
- Coordination of building services and first-floor office fit-out
- Management of external works and infrastructure
- Programme, quality and health and safety management
Scope of Works
Enabling Works / Civils & Infrastructure
- Site set-up and enabling activities
- Access road construction
- Underground services and drainage
Building / Superstructure
- Steel portal frame structures
- Composite roof and wall cladding systems
- Curtain walling and timber feature cladding
Fit-Out & Building Services
- First-floor office accommodation
- Mechanical and electrical services
- Internal finishes to office areas
External Works & Landscaping
- Service yards and hardstandings
- Car parking areas
- Soft landscaping
Technical & Delivery Challenges
The project required careful coordination of multiple workstreams within a relatively short programme to deliver two industrial units concurrently. Sequencing of the steel frames and envelope installation was critical to achieving early weather-tightness, allowing follow-on trades to progress efficiently. Integrating first-floor office accommodation within each unit required close coordination between structural, architectural and building services elements to ensure spatial and servicing requirements were met. External works, including access roads and service yards, needed to be delivered in parallel with the main build to support overall programme objectives. Effective planning and coordination were essential to managing interfaces between trades and maintaining progress across the site.
Delivery Conditions Addressed
- Multi-unit construction
- Tight construction programme
- Concurrent building and external works
- Complex trade interfaces
- Integration of office and industrial functions
- Coordination of building services
The Outcome
The completed development at Wells Place delivers two modern industrial units providing flexible accommodation suited to a range of occupiers. The inclusion of first-floor office space within each unit enhances functionality and supports mixed operational and administrative use. Efficient service yards, access arrangements and parking provision ensure the site is well equipped for day-to-day industrial and logistics activities. The robust construction and considered external appearance provide a durable asset aligned with long-term operational requirements, supporting the client’s objectives for adaptable, market-ready industrial space within a well-connected Surrey location.
Located at Wells Place in Merstham, Redhill, this project comprised the construction of two new industrial units providing a combined total of 38,513 sq ft of accommodation, including first-floor office space within each unit. Designed to support a range of industrial and logistics occupiers, the development delivers modern, flexible space suited to contemporary operational requirements. The buildings were formed using steel portal frame construction and finished with a combination of composite cladding, curtain walling and feature timber elements to create a robust yet visually considered external appearance. Associated external works included access infrastructure, service yards, car parking and landscaped areas to support efficient site operation. The completed development contributes new industrial capacity within an established commercial location, offering adaptable space aligned with market demand and long-term asset use.
Project Requirements
The client required the delivery of two new industrial units capable of accommodating a range of potential end users, with flexibility in layout and servicing to support varying operational needs. Key objectives included maximising internal floor area while integrating functional first-floor office accommodation within each unit. The development needed to provide efficient service yards, appropriate access arrangements and on-site parking to support logistics and day-to-day operations. The programme was a key consideration, with a defined construction period to align with wider development objectives. The external appearance was also an important factor, requiring a durable industrial envelope with considered architectural detailing appropriate to the site’s location.
Glencar’s Role
Glencar was appointed as main contractor to deliver the construction of the two new industrial units and associated external works, coordinating the build from site set-up through to completion and handover.
Responsibilities included:
- Overall construction management and site coordination
- Delivery of structural steel frames and building envelopes
- Coordination of building services and first-floor office fit-out
- Management of external works and infrastructure
- Programme, quality and health and safety management
Scope of Works
Enabling Works / Civils & Infrastructure
- Site set-up and enabling activities
- Access road construction
- Underground services and drainage
Building / Superstructure
- Steel portal frame structures
- Composite roof and wall cladding systems
- Curtain walling and timber feature cladding
Fit-Out & Building Services
- First-floor office accommodation
- Mechanical and electrical services
- Internal finishes to office areas
External Works & Landscaping
- Service yards and hardstandings
- Car parking areas
- Soft landscaping
Technical & Delivery Challenges
The project required careful coordination of multiple workstreams within a relatively short programme to deliver two industrial units concurrently. Sequencing of the steel frames and envelope installation was critical to achieving early weather-tightness, allowing follow-on trades to progress efficiently. Integrating first-floor office accommodation within each unit required close coordination between structural, architectural and building services elements to ensure spatial and servicing requirements were met. External works, including access roads and service yards, needed to be delivered in parallel with the main build to support overall programme objectives. Effective planning and coordination were essential to managing interfaces between trades and maintaining progress across the site.
Delivery Conditions Addressed
- Multi-unit construction
- Tight construction programme
- Concurrent building and external works
- Complex trade interfaces
- Integration of office and industrial functions
- Coordination of building services
The Outcome
The completed development at Wells Place delivers two modern industrial units providing flexible accommodation suited to a range of occupiers. The inclusion of first-floor office space within each unit enhances functionality and supports mixed operational and administrative use. Efficient service yards, access arrangements and parking provision ensure the site is well equipped for day-to-day industrial and logistics activities. The robust construction and considered external appearance provide a durable asset aligned with long-term operational requirements, supporting the client’s objectives for adaptable, market-ready industrial space within a well-connected Surrey location.








Related Posts
Live
Ireland
Coventry
View Details
Unit 3C, SEGRO Park Coventry
Completed
Industrial & Logistics
Wellingborough
View Details
DC2 Victoria Park, Wellingborough