Heathrow Airport Gate
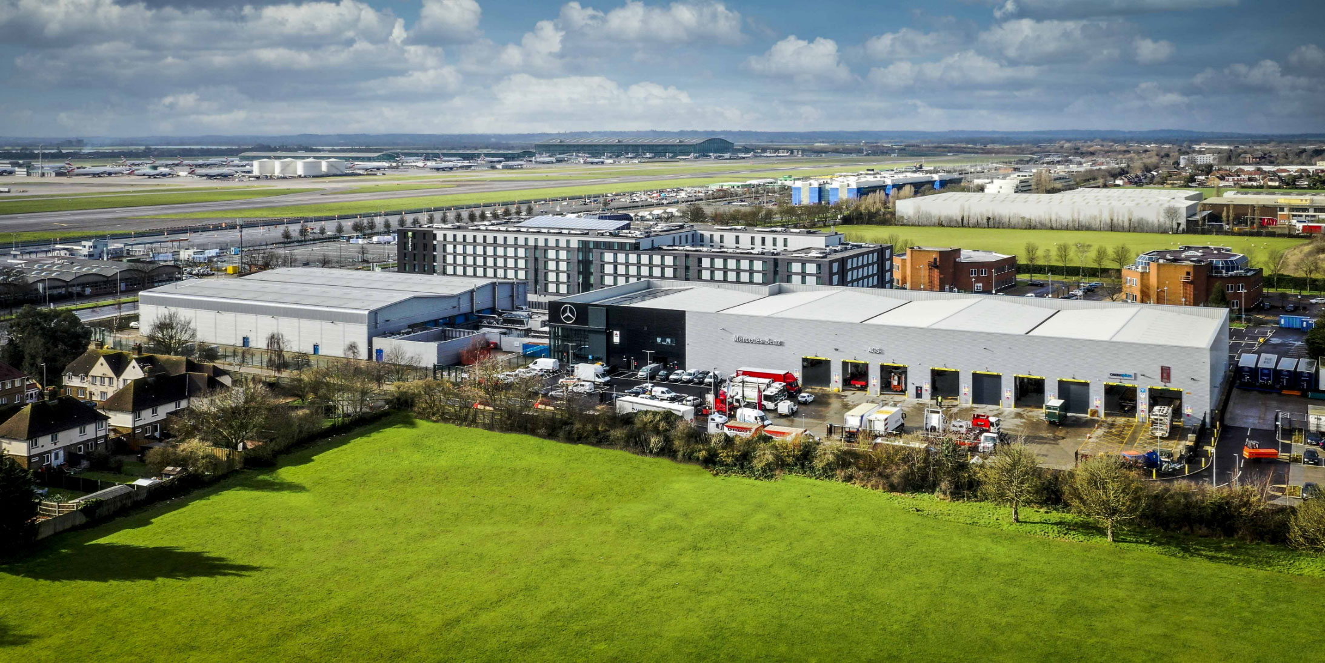
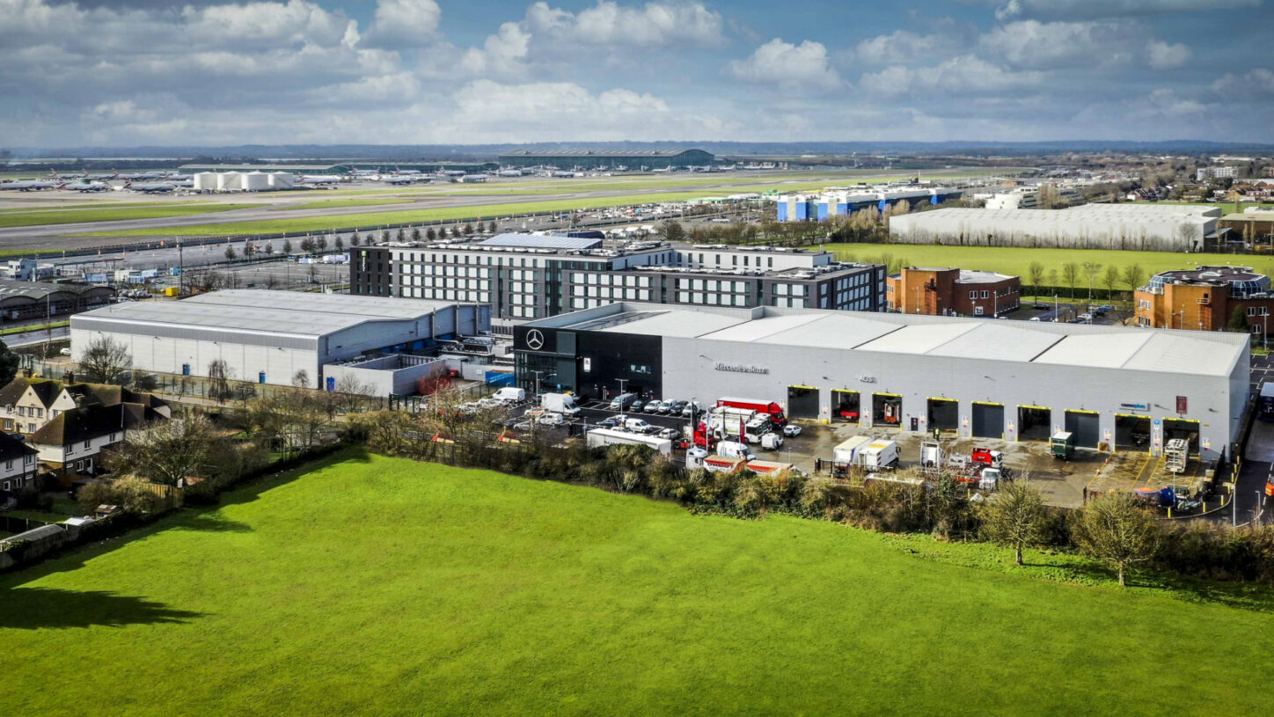
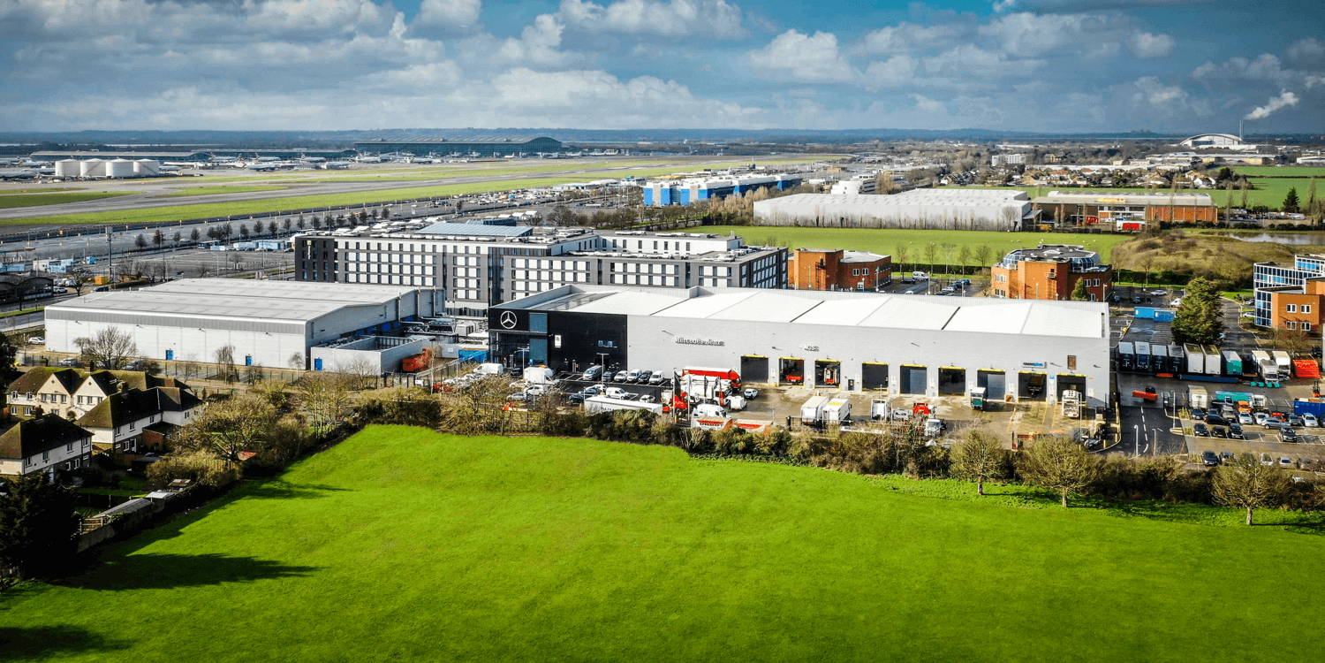
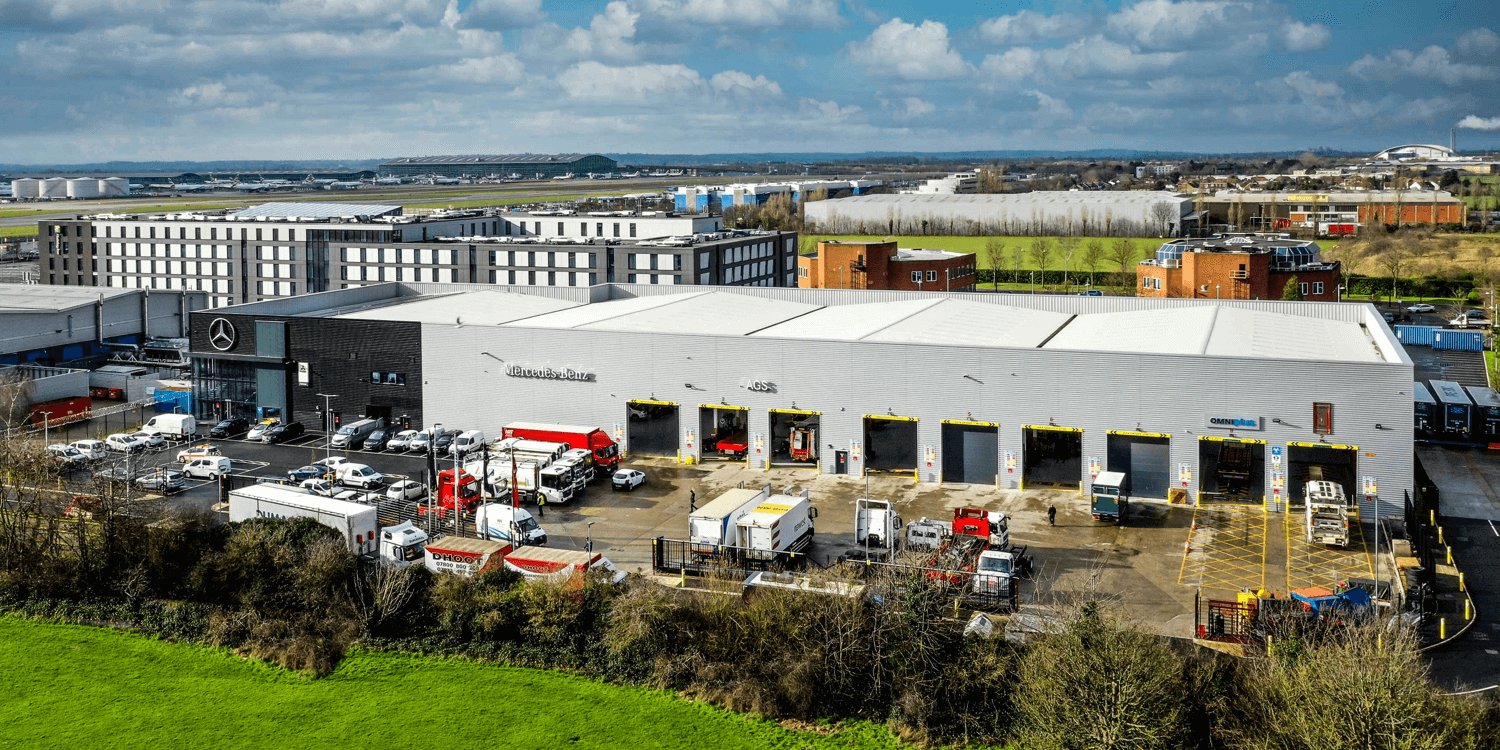
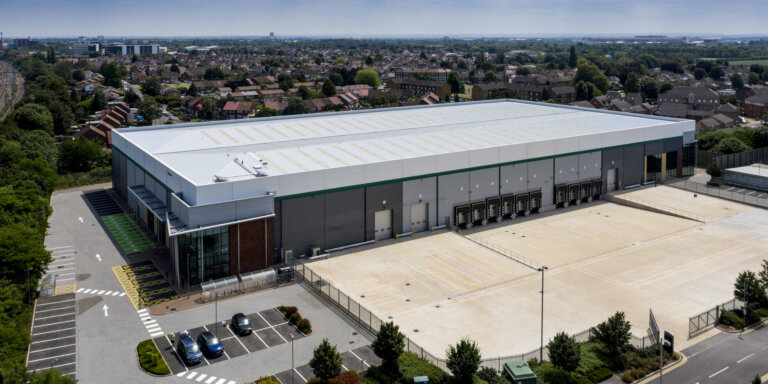
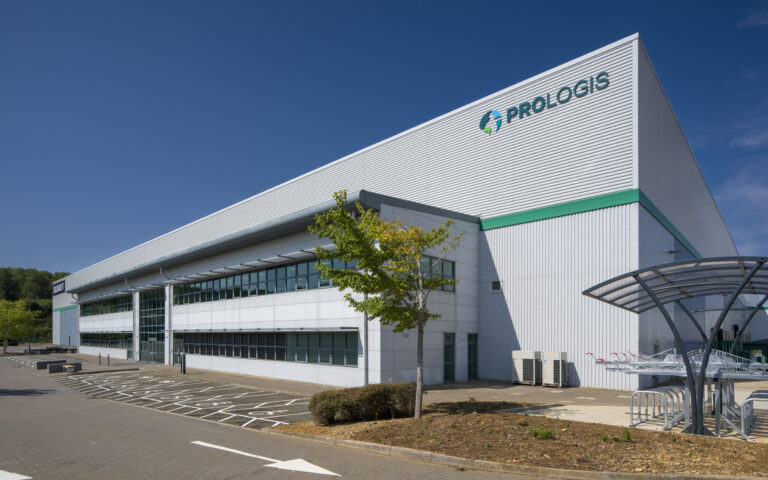
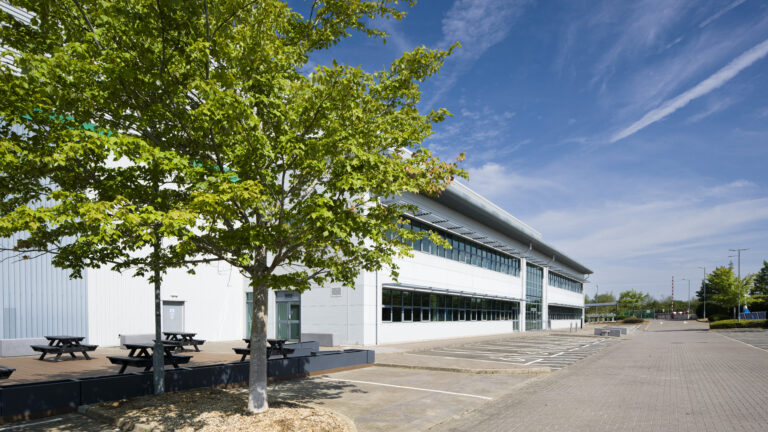
Airport Gate is an industrial refurbishment project at Heathrow, involving the strip-out and redevelopment of an existing warehouse to create modernised industrial accommodation with ancillary office space, delivered within an established logistics environment.
Client
Automania Group
Sector
Industrial & Logistics
Completed
June 2020
Size
64,000 sq ft
Programme
14 weeks
Programme
23 weeks
Architect/Designer
PRC Architecture & Planning
Engineer
Mason Navarro Pledge
PM/QS/EA
Northland
About This Project
Project Overview
Airport Gate is an industrial refurbishment project at Units 2–4, Airport Gate, Bath Road, Heathrow. The works comprised the strip-out and redevelopment of an existing warehouse to deliver a reconfigured industrial unit with ancillary office accommodation at ground and first-floor levels. Retaining the existing structural steel frame and ground slab, the project created modernised industrial accommodation suited to occupier requirements within a well-established logistics location close to Heathrow Airport. The scope included both internal and external refurbishment works, together with associated car parking, services and external works. The completed development provides upgraded industrial space aligned with operational and commercial requirements within a constrained airport-adjacent environment.
Project Requirements
The client required the refurbishment and reconfiguration of an existing industrial unit to extend its operational life and improve its suitability for modern industrial use. Key objectives included retaining the primary structural elements while upgrading the internal layout to accommodate ancillary office space across multiple levels. The project needed to be delivered within a defined programme and within an active logistics location, requiring careful consideration of access, servicing and external works. Integration of new building services, external works and parking provision was required to support the future operation of the asset.
Glencar’s Role
Glencar was appointed as main contractor to deliver the design and construction of the refurbishment works, coordinating all construction activities from strip-out through to completion and handover.
Responsibilities included:
- Overall construction management and site coordination
- Strip-out works to existing industrial unit
- Delivery of new internal layouts and office accommodation
- Coordination of building services installations
- Management of external works and associated infrastructure
- Programme, quality and health and safety management
Scope of Works
Enabling Works / Civils & Infrastructure
- Site set-up and enabling activities
- Coordination of existing services
- External works and car parking areas
Building / Superstructure
- Retention of existing steel frame and ground slab
- Internal alterations to industrial accommodation
- Formation of new office areas at ground and first floor
Fit-Out & Building Services
- Internal refurbishment and finishes
- Mechanical and electrical services
- Ancillary office accommodation fit-out
External Works & Landscaping
- Associated external works
- Car parking provision
- External servicing areas
Technical & Delivery Challenges
The project required the refurbishment of an existing industrial building while retaining key structural elements, demanding careful sequencing of strip-out and new works. Working within an established airport-adjacent logistics location introduced constraints around access, servicing and site logistics. Integrating new office accommodation within the existing industrial envelope required close coordination between structural, architectural and building services disciplines. Delivering both internal and external refurbishment works concurrently within a defined programme required detailed planning to manage interfaces between trades and maintain progress across the site.
Delivery Conditions Addressed
- Existing building refurbishment
- Retained structural frame
- Airport-adjacent location
- Constrained access and logistics
- Integration of office and industrial uses
- Complex services coordination
The Outcome
The completed refurbishment at Airport Gate delivers upgraded industrial accommodation with integrated office space, extending the usability and commercial value of the existing asset. Retention of the primary structure allowed efficient redevelopment while providing modernised space aligned with occupier needs. The reconfigured internal layout, improved servicing and external works support flexible industrial operations within a strategically important logistics location close to Heathrow Airport, providing the client with a refreshed, market-ready asset.
Airport Gate is an industrial refurbishment project at Units 2–4, Airport Gate, Bath Road, Heathrow. The works comprised the strip-out and redevelopment of an existing warehouse to deliver a reconfigured industrial unit with ancillary office accommodation at ground and first-floor levels. Retaining the existing structural steel frame and ground slab, the project created modernised industrial accommodation suited to occupier requirements within a well-established logistics location close to Heathrow Airport. The scope included both internal and external refurbishment works, together with associated car parking, services and external works. The completed development provides upgraded industrial space aligned with operational and commercial requirements within a constrained airport-adjacent environment.
Project Requirements
The client required the refurbishment and reconfiguration of an existing industrial unit to extend its operational life and improve its suitability for modern industrial use. Key objectives included retaining the primary structural elements while upgrading the internal layout to accommodate ancillary office space across multiple levels. The project needed to be delivered within a defined programme and within an active logistics location, requiring careful consideration of access, servicing and external works. Integration of new building services, external works and parking provision was required to support the future operation of the asset.
Glencar’s Role
Glencar was appointed as main contractor to deliver the design and construction of the refurbishment works, coordinating all construction activities from strip-out through to completion and handover.
Responsibilities included:
- Overall construction management and site coordination
- Strip-out works to existing industrial unit
- Delivery of new internal layouts and office accommodation
- Coordination of building services installations
- Management of external works and associated infrastructure
- Programme, quality and health and safety management
Scope of Works
Enabling Works / Civils & Infrastructure
- Site set-up and enabling activities
- Coordination of existing services
- External works and car parking areas
Building / Superstructure
- Retention of existing steel frame and ground slab
- Internal alterations to industrial accommodation
- Formation of new office areas at ground and first floor
Fit-Out & Building Services
- Internal refurbishment and finishes
- Mechanical and electrical services
- Ancillary office accommodation fit-out
External Works & Landscaping
- Associated external works
- Car parking provision
- External servicing areas
Technical & Delivery Challenges
The project required the refurbishment of an existing industrial building while retaining key structural elements, demanding careful sequencing of strip-out and new works. Working within an established airport-adjacent logistics location introduced constraints around access, servicing and site logistics. Integrating new office accommodation within the existing industrial envelope required close coordination between structural, architectural and building services disciplines. Delivering both internal and external refurbishment works concurrently within a defined programme required detailed planning to manage interfaces between trades and maintain progress across the site.
Delivery Conditions Addressed
- Existing building refurbishment
- Retained structural frame
- Airport-adjacent location
- Constrained access and logistics
- Integration of office and industrial uses
- Complex services coordination
The Outcome
The completed refurbishment at Airport Gate delivers upgraded industrial accommodation with integrated office space, extending the usability and commercial value of the existing asset. Retention of the primary structure allowed efficient redevelopment while providing modernised space aligned with occupier needs. The reconfigured internal layout, improved servicing and external works support flexible industrial operations within a strategically important logistics location close to Heathrow Airport, providing the client with a refreshed, market-ready asset.


Related Posts
Heathrow
View Details
DC6 Prologis Park
Coventry
View Details
Unit 3C, SEGRO Park Coventry
Completed
Industrial & Logistics
Wellingborough
View Details
DC2 Victoria Park, Wellingborough