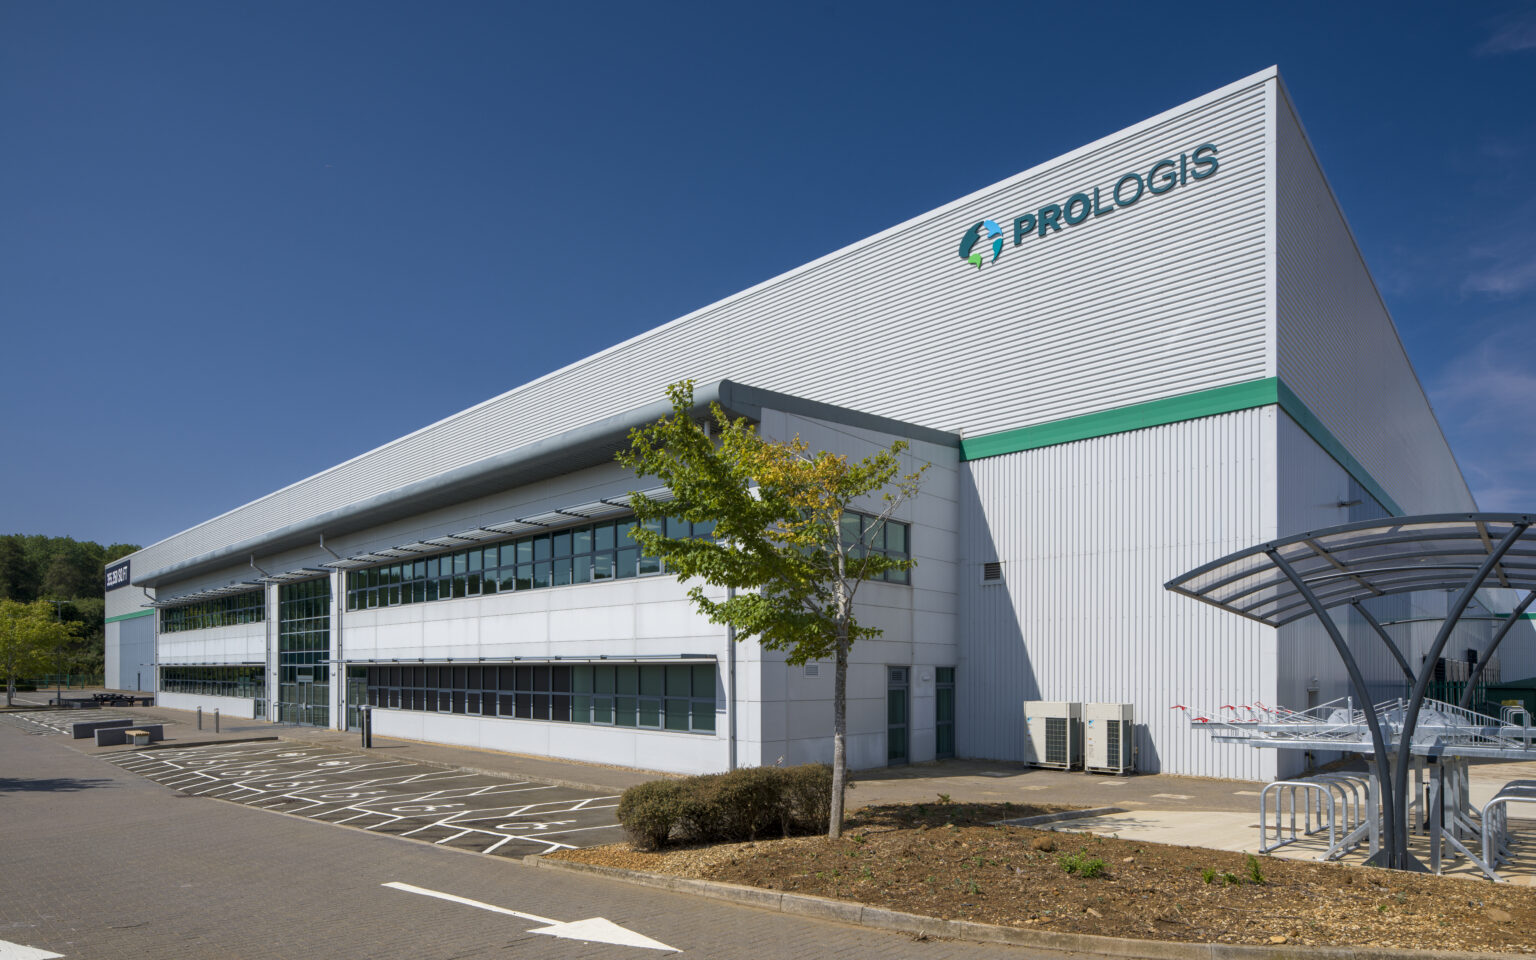
Heathrow DC6 Prologis Park
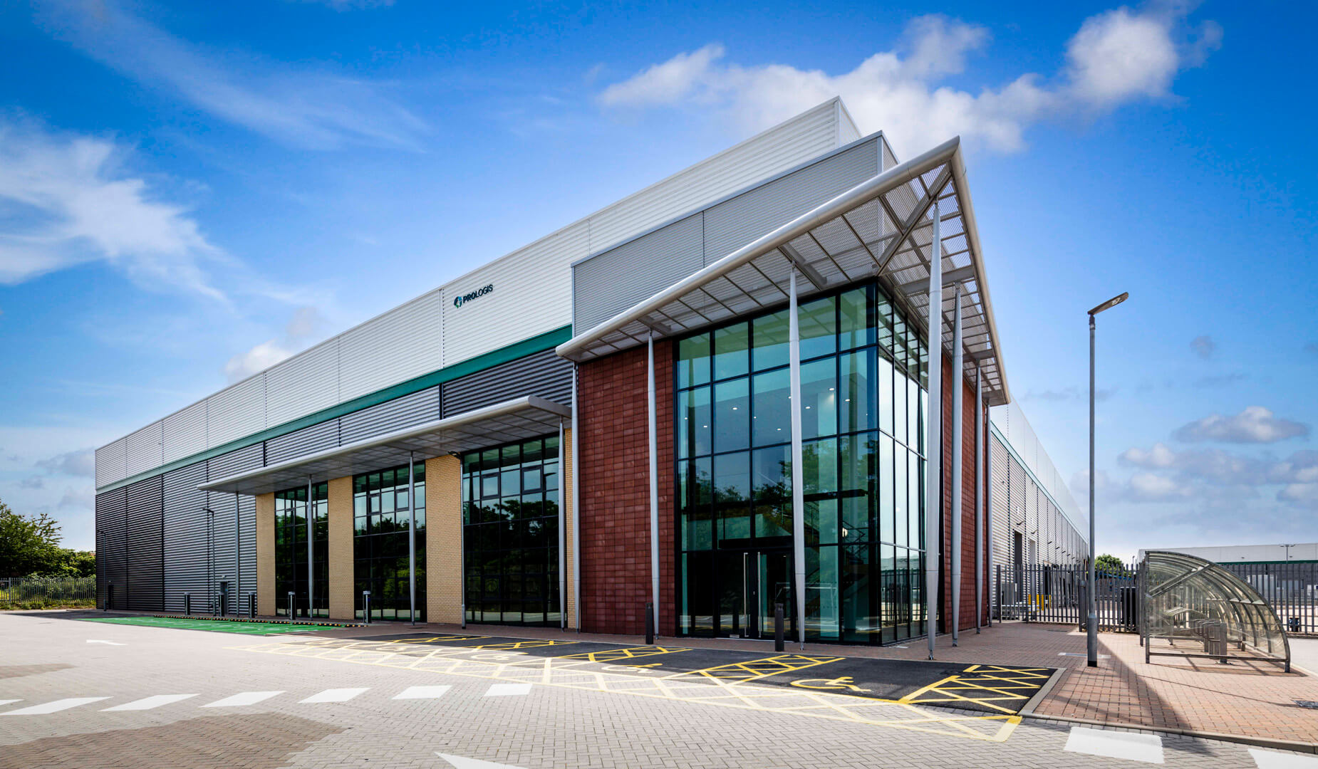
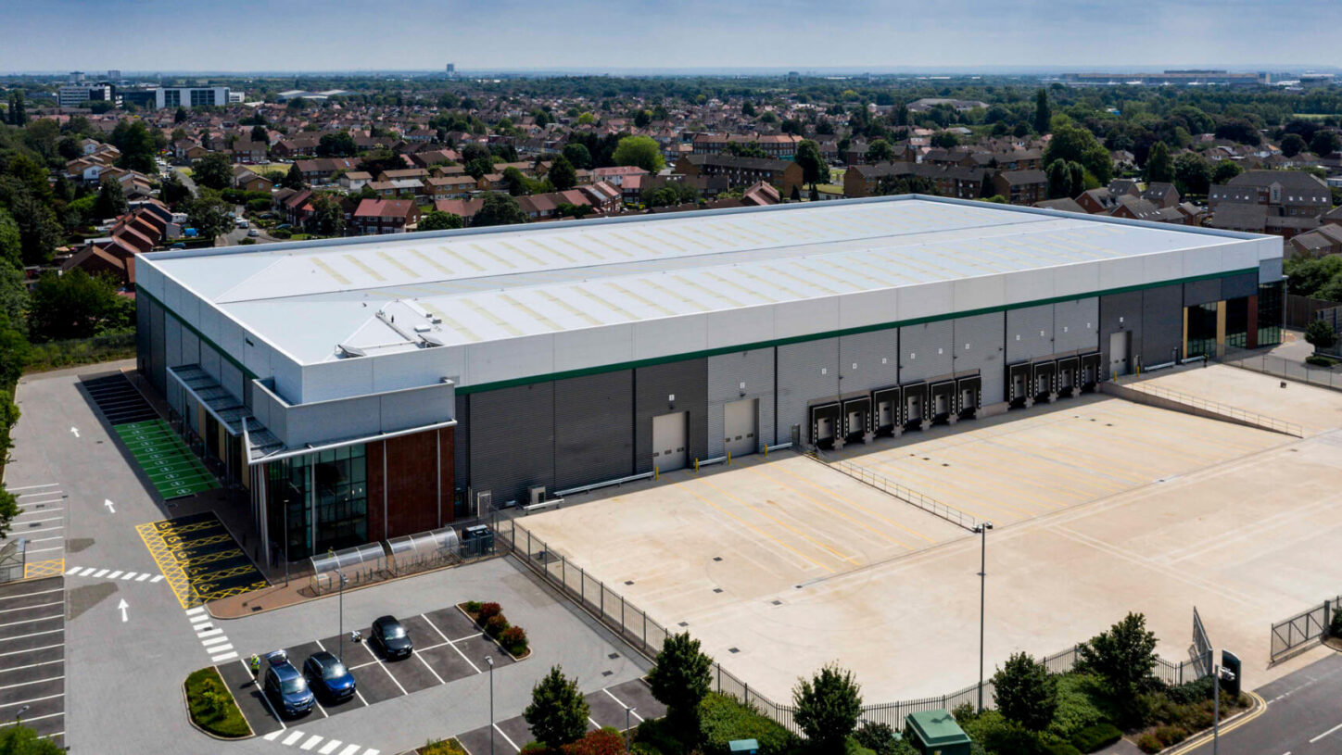
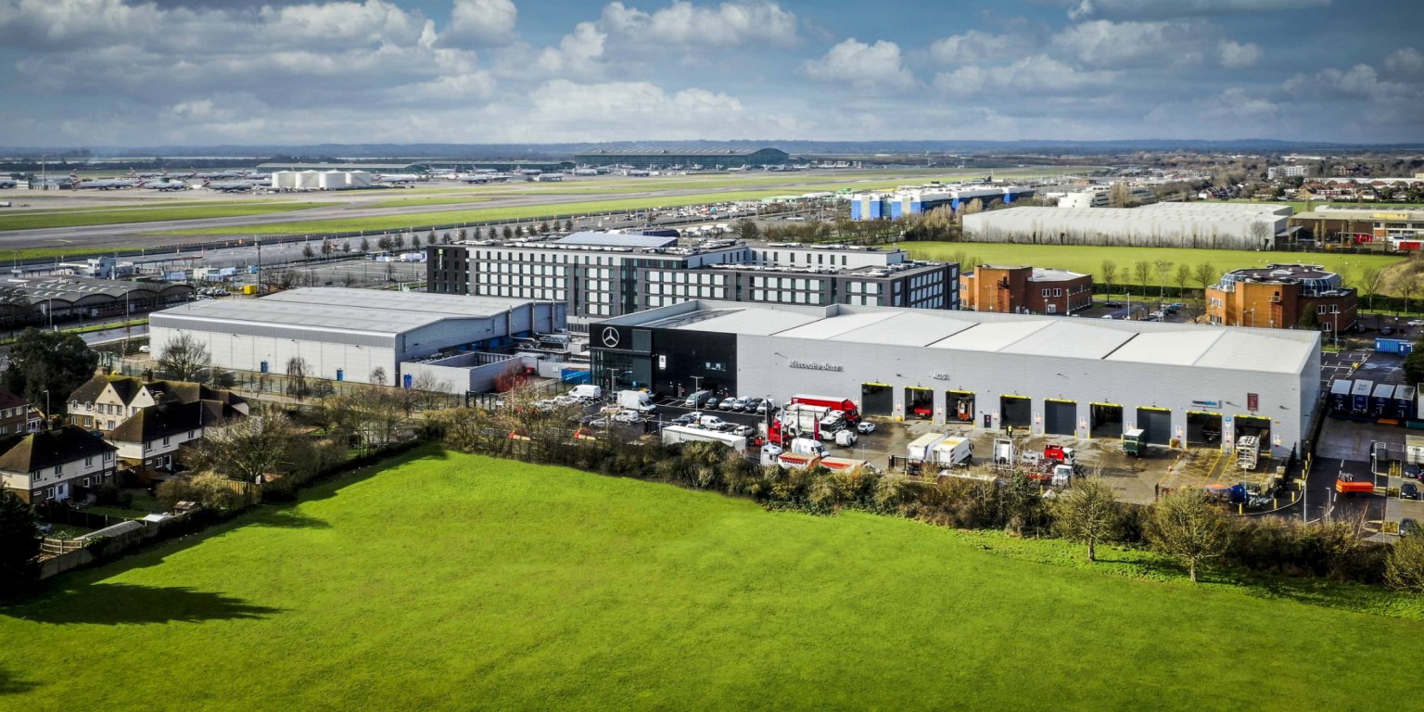
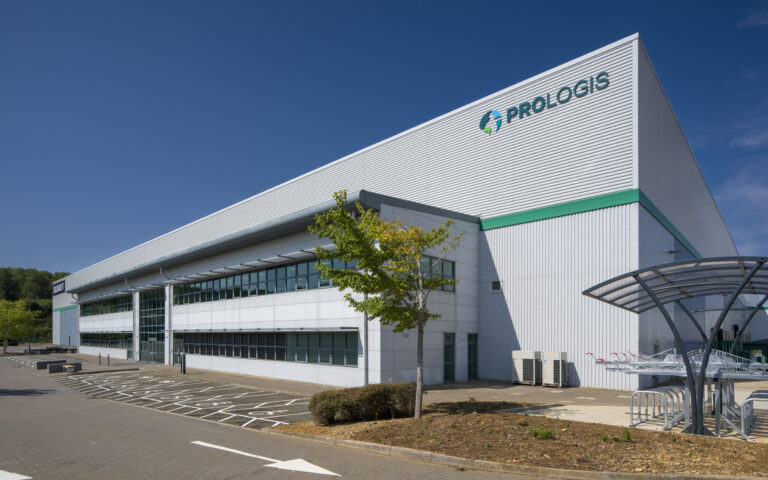
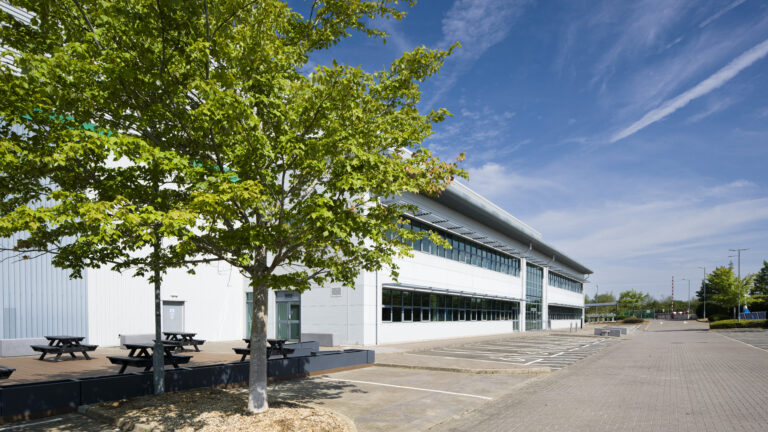
DC6 Prologis Park Heathrow involved the refurbishment of an existing industrial unit, delivering modernised warehouse and office accommodation within a strategically important logistics location close to Heathrow.
Client
Prologis UK
Sector
Industrial & Logistics
Completed
May 2021
Size
103,000 sq ft
Programme
17 weeks
Architect/Designer
Core CBS
About This Project
Project Overview
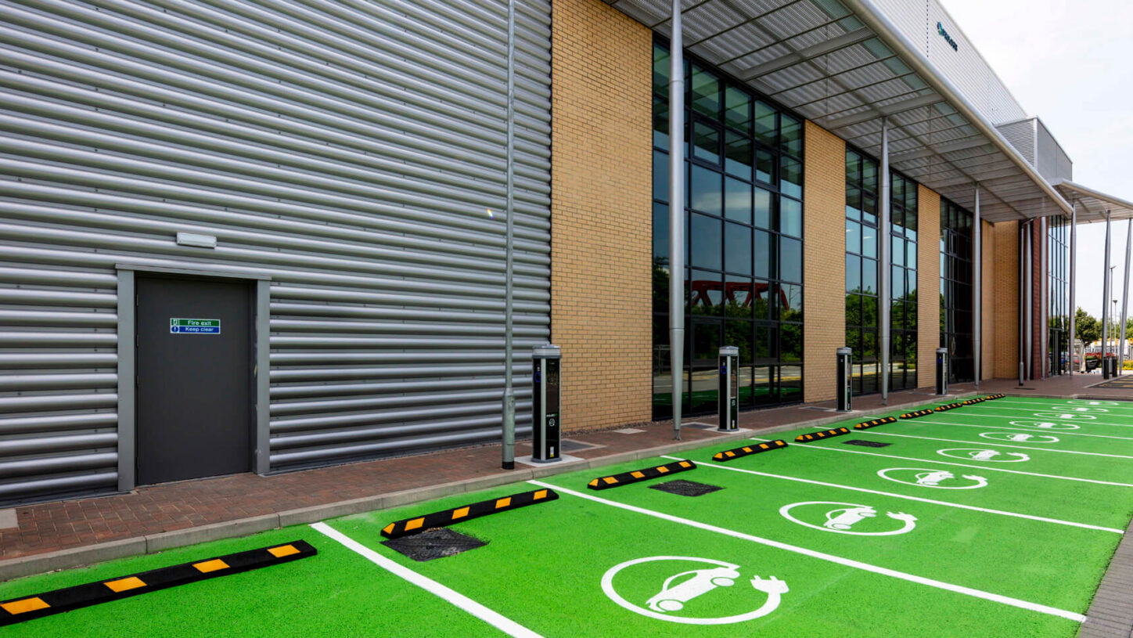
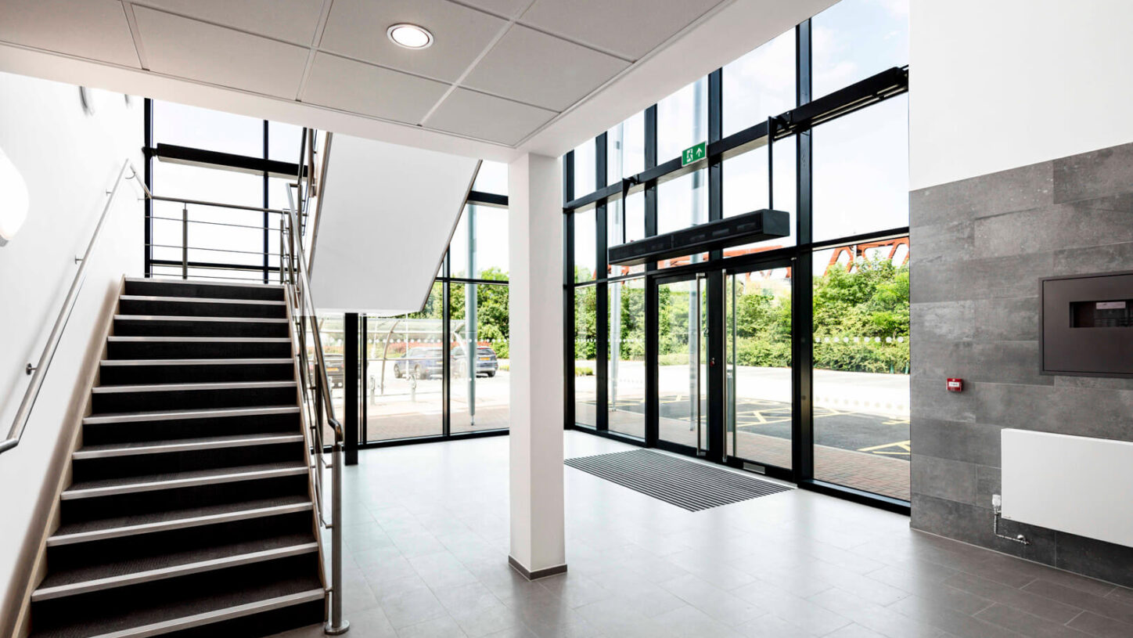
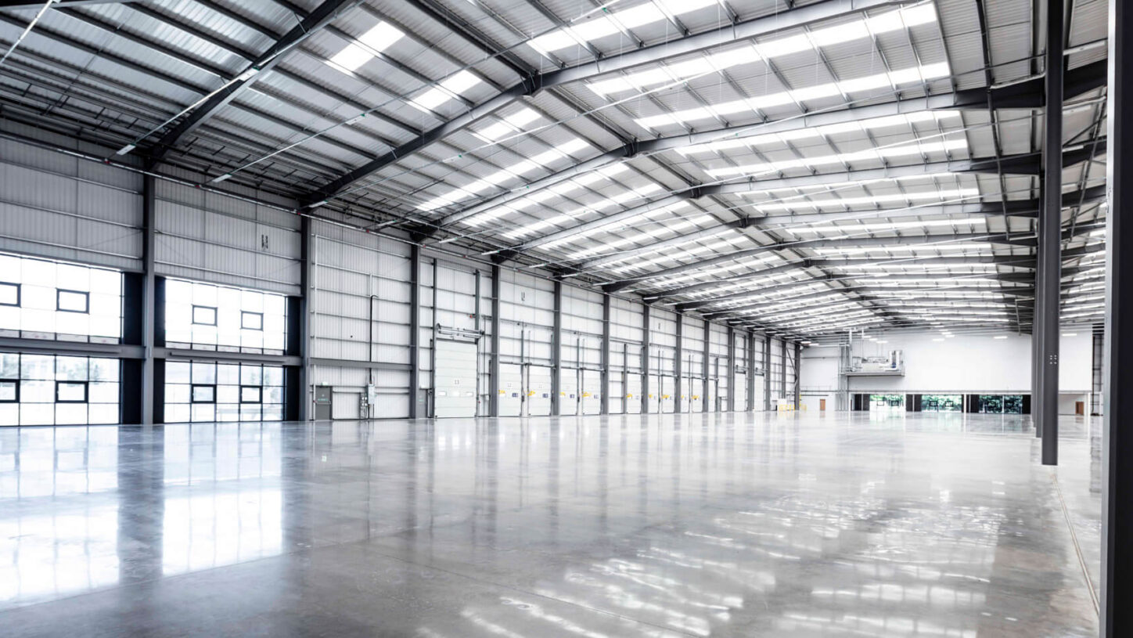
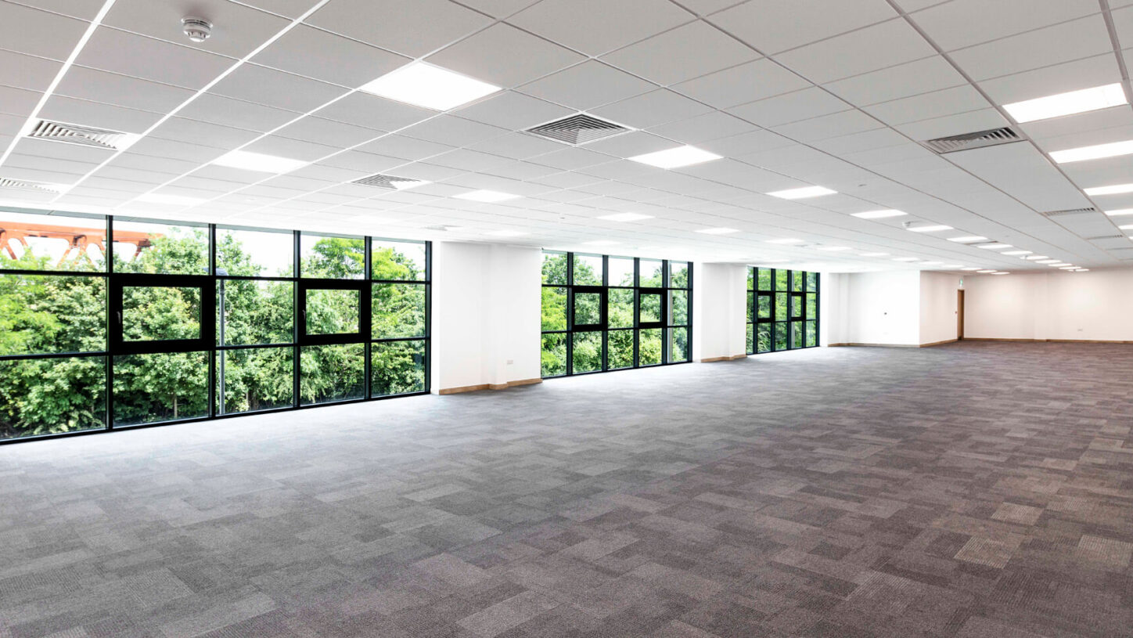
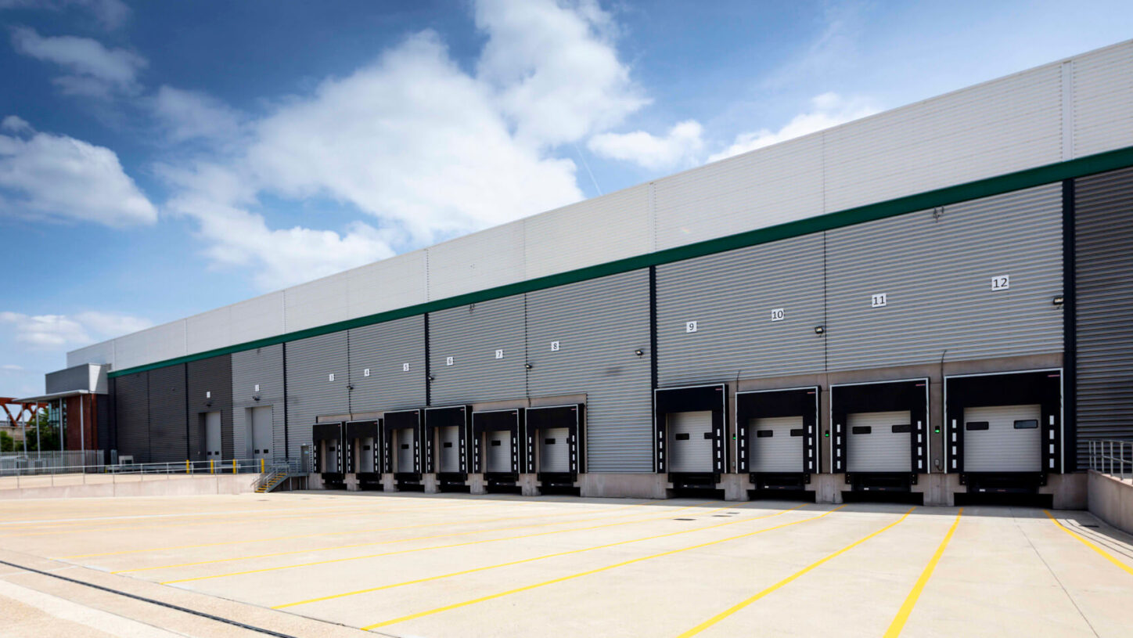
The project comprised the refurbishment of an existing 103,000 sq ft industrial unit at Prologis Park Heathrow. Works included the demolition of an existing cold store within the warehouse, full strip-out of existing office areas, and comprehensive refurbishment of both the internal and external elements of the building. An office refit was completed alongside upgrades to the warehouse and surrounding external areas. The scheme delivered modernised industrial accommodation aligned with contemporary logistics requirements within a well-established distribution park.
Project Requirements
The client required the refurbishment of an existing industrial asset to improve functionality, presentation and operational suitability for future occupiers. Key objectives included removing redundant cold storage infrastructure, upgrading internal office accommodation, and refurbishing the warehouse to meet modern standards. The works needed to be delivered within a tight programme, with minimal disruption to the wider logistics park environment, and include improvements to external areas to enhance access and appearance.
Glencar’s Role
Glencar was appointed as main contractor to deliver the internal and external refurbishment works, coordinating all activities through to completion and handover.
Responsibilities included:
- Overall construction management and site coordination
- Demolition and removal of existing cold store
- Strip-out and refurbishment of office accommodation
- Internal refurbishment of warehouse areas
- External refurbishment and associated works
- Programme, quality and health and safety management
Scope of Works
Enabling Works / Civils & Infrastructure
- Site set-up and enabling activities
- Demolition and clearance of cold store
- Coordination of existing services
Building / Superstructure
- Refurbishment of existing warehouse structure
- Building envelope upgrades
- Localised structural alterations
Fit-Out & Building Services
- Office refit works
- Mechanical and electrical upgrades
- Internal finishes to refurbished areas
External Works & Landscaping
- Refurbishment of external areas
- Improvements to access and circulation
- Making good to surrounding hardstanding
Technical & Delivery Challenges
The project required careful coordination to remove specialist cold storage infrastructure while protecting the integrity of the existing warehouse structure. Strip-out and refurbishment works needed to be sequenced efficiently to meet a compressed programme. Delivering the works within an operational logistics park introduced access, safety and logistics constraints, requiring detailed planning to manage interfaces with neighbouring units and maintain site safety throughout the programme.
Delivery Conditions Addressed
- Existing building refurbishment
- Removal of specialist cold storage infrastructure
- Compressed programme
- Operational logistics park environment
- Asset upgrade for re-letting
The Outcome
The completed refurbishment delivers a modernised 103,000 sq ft industrial unit at Prologis Park Heathrow, providing upgraded warehouse and office accommodation ready for reoccupation. The removal of redundant infrastructure and comprehensive internal and external upgrades enhance the building’s functionality, presentation and flexibility, strengthening its position within a key logistics location.
The project comprised the refurbishment of an existing 103,000 sq ft industrial unit at Prologis Park Heathrow. Works included the demolition of an existing cold store within the warehouse, full strip-out of existing office areas, and comprehensive refurbishment of both the internal and external elements of the building. An office refit was completed alongside upgrades to the warehouse and surrounding external areas. The scheme delivered modernised industrial accommodation aligned with contemporary logistics requirements within a well-established distribution park.
Project Requirements
The client required the refurbishment of an existing industrial asset to improve functionality, presentation and operational suitability for future occupiers. Key objectives included removing redundant cold storage infrastructure, upgrading internal office accommodation, and refurbishing the warehouse to meet modern standards. The works needed to be delivered within a tight programme, with minimal disruption to the wider logistics park environment, and include improvements to external areas to enhance access and appearance.
Glencar’s Role
Glencar was appointed as main contractor to deliver the internal and external refurbishment works, coordinating all activities through to completion and handover.
Responsibilities included:
- Overall construction management and site coordination
- Demolition and removal of existing cold store
- Strip-out and refurbishment of office accommodation
- Internal refurbishment of warehouse areas
- External refurbishment and associated works
- Programme, quality and health and safety management
Scope of Works
Enabling Works / Civils & Infrastructure
- Site set-up and enabling activities
- Demolition and clearance of cold store
- Coordination of existing services
Building / Superstructure
- Refurbishment of existing warehouse structure
- Building envelope upgrades
- Localised structural alterations
Fit-Out & Building Services
- Office refit works
- Mechanical and electrical upgrades
- Internal finishes to refurbished areas
External Works & Landscaping
- Refurbishment of external areas
- Improvements to access and circulation
- Making good to surrounding hardstanding
Technical & Delivery Challenges
The project required careful coordination to remove specialist cold storage infrastructure while protecting the integrity of the existing warehouse structure. Strip-out and refurbishment works needed to be sequenced efficiently to meet a compressed programme. Delivering the works within an operational logistics park introduced access, safety and logistics constraints, requiring detailed planning to manage interfaces with neighbouring units and maintain site safety throughout the programme.
Delivery Conditions Addressed
- Existing building refurbishment
- Removal of specialist cold storage infrastructure
- Compressed programme
- Operational logistics park environment
- Asset upgrade for re-letting
The Outcome
The completed refurbishment delivers a modernised 103,000 sq ft industrial unit at Prologis Park Heathrow, providing upgraded warehouse and office accommodation ready for reoccupation. The removal of redundant infrastructure and comprehensive internal and external upgrades enhance the building’s functionality, presentation and flexibility, strengthening its position within a key logistics location.


Related Posts
Completed
Industrial & Logistics
Heathrow
View Details
Airport Gate

Coventry
View Details
Unit 3C, SEGRO Park Coventry

Completed
Industrial & Logistics
Wellingborough
View Details
DC2 Victoria Park, Wellingborough